

16 Boardman St #105, Boston, MA, 02128
About This Home
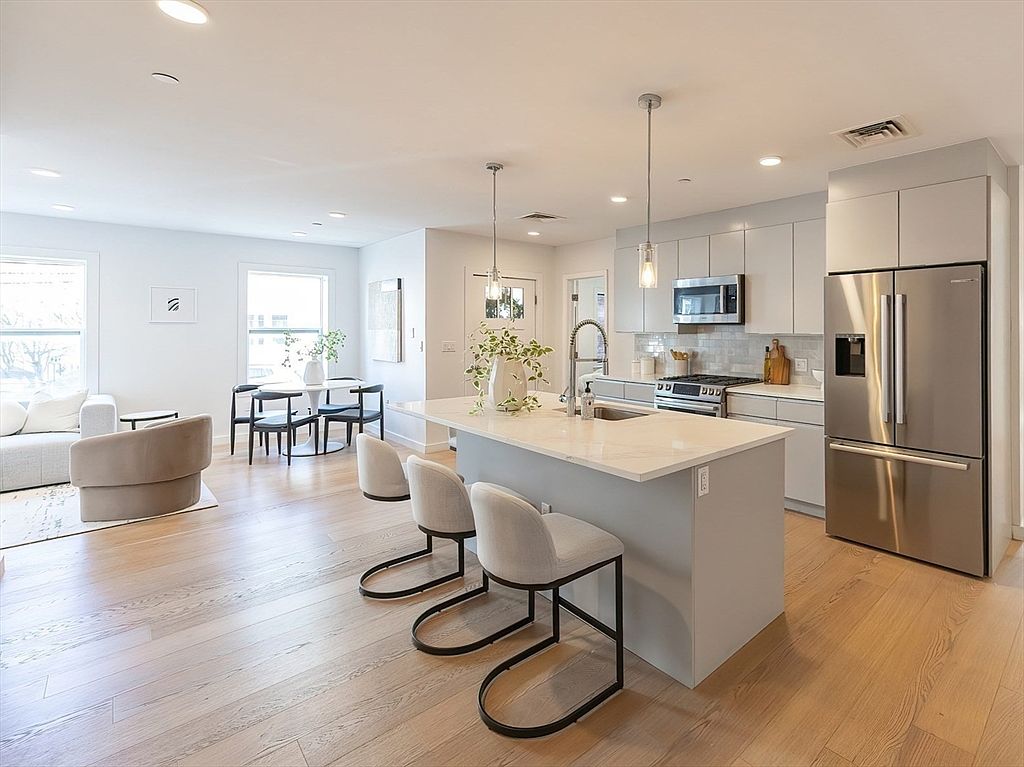
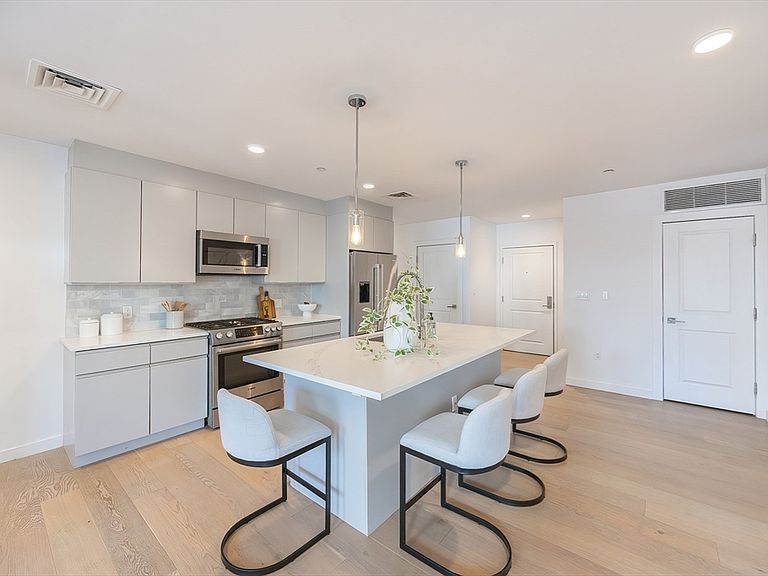
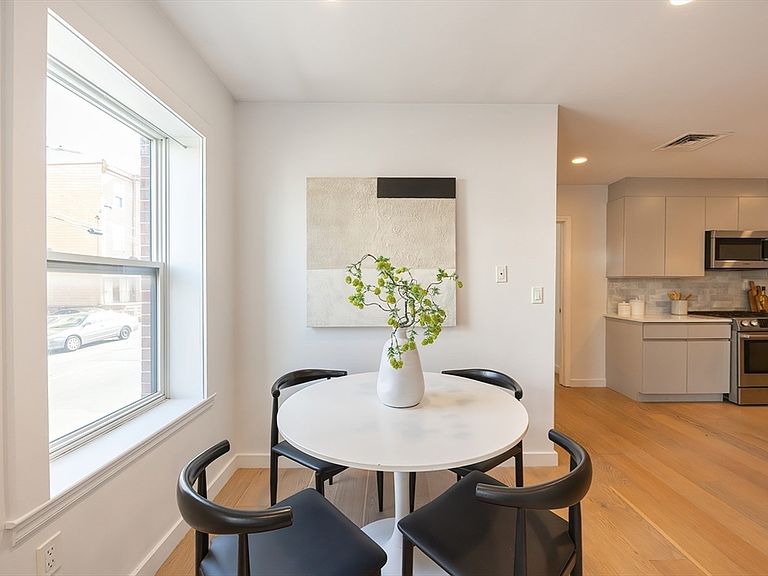
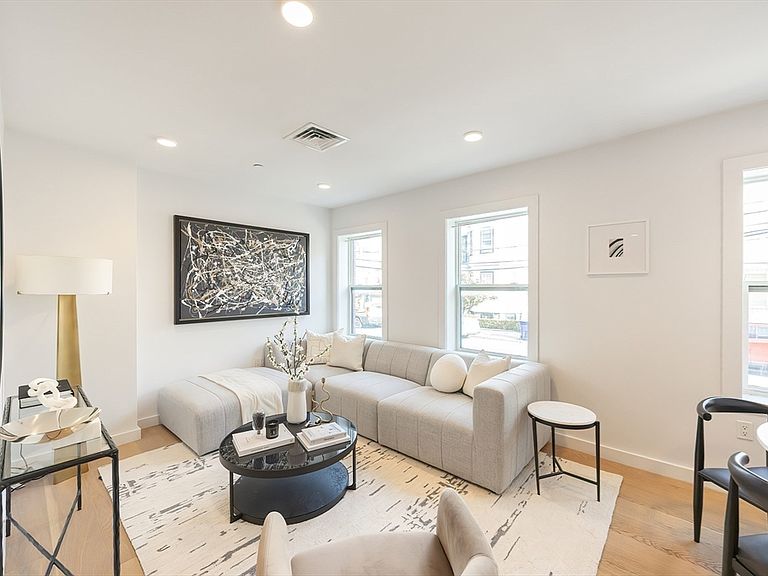
Experience the best of East Boston living in this sun-filled corner full-floor condo by Neshamkin French Architects. The only three-bedroom residence in this boutique professionally managed building offers a private street entrance, open layout, and modern finishes throughout. Enjoy a bright living area with oversized windows, hardwood floors, and high ceilings. The European-style kitchen features Thermoform cabinetry, marble backsplash, quartz counters, Bosch appliances, a vented gas stove, and an oversized quartz island. The primary suite includes a spacious walk in closet and spa-like bath with heated tile floors and glass shower. Two additional bedrooms offer versatility. In-unit laundry, pet-friendly, and two assigned garage spaces. Steps to the Blue Line Orient Heights, Constitution Beach, and local restaurants. Just 9 minutes to Downtown Boston and near the Suffolk Downs redevelopment.
Getting Around
 Very Walkable
 Good Transit
 Very Bikeable
Schools
Construction
Condition
- Year built: 2018
Materials
- Roof: Rubber
Type & Style
- Home type: Condo
- Property subType: Condominium
Interior
Appliances
- Appliances included: Disposal,ENERGY STAR Qualified Refrigerator,ENERGY STAR Qualified Dryer,ENERGY STAR Qualified Dishwasher,ENERGY STAR Qualified Washer,Rangetop - ENERGY STAR
- Laundry features: Electric Dryer Hookup,Washer Hookup,In Unit
Bathroom1
- Features: Bathroom - 3/4, Bathroom - With Shower Stall, Flooring - Stone/Ceramic Tile, Countertops - Stone/Granite/Solid
- Level: First
- Area: 55.958333333
Bathroom2
- Features: Bathroom - Full, Bathroom - Tiled With Tub & Shower, Flooring - Stone/Ceramic Tile, Countertops - Stone/Granite/Solid
- Level: First
- Area: 51.041666666
Bedroom2
- Features: Closet, Flooring - Hardwood, Recessed Lighting
- Level: First
- Area: 163
Bedroom3
- Features: Closet, Flooring - Hardwood, Recessed Lighting
- Level: First
- Area: 121
Bedrooms & Bathrooms
- Bedrooms: 3
- Bathrooms: 2
- Full bathrooms: 2
Features
- Window features: Insulated Windows
- Flooring: Wood,Tile
- Finished area above ground: 1,500
- Common walls with other units/homes: Corner
Heating & Cooling
- Heating features: Forced Air
- Cooling features: Central Air
Interior Area
- Total structure area: 1,500
- Total interior livable area: 1,500 sqft
Kitchen
- Features: Closet, Flooring - Hardwood, Countertops - Stone/Granite/Solid, Kitchen Island, Open Floorplan, Recessed Lighting, Stainless Steel Appliances, Gas Stove, Lighting - Pendant
- Level: First
- Area: 391
Living Room
- Features: Flooring - Hardwood, Cable Hookup, Exterior Access, Open Floorplan, Recessed Lighting
- Level: First
- Area: 189
Master Bathroom
- Features: Yes
Master Bedroom
- Features: Bathroom - Full, Walk-In Closet(s), Flooring - Hardwood, Recessed Lighting
- Level: First
- Area: 339.472222222
Property
Details
- Parcel number: W:01 P:00526 S:010,5134907
- Zoning: CD
- Other equipment: Intercom
Features
- Waterfront features: Walk to,3/10 to 1/2 Mile To Beach,Beach Ownership(Public)
Parking
- Total spaces: 2
- Parking features: Attached,Under,Garage Door Opener,Assigned
- Has garage: Yes
- Attached garage spaces: 2
- Covered spaces: 2