


56 Belmont St #1, Boston, MA, 02129
About This Home
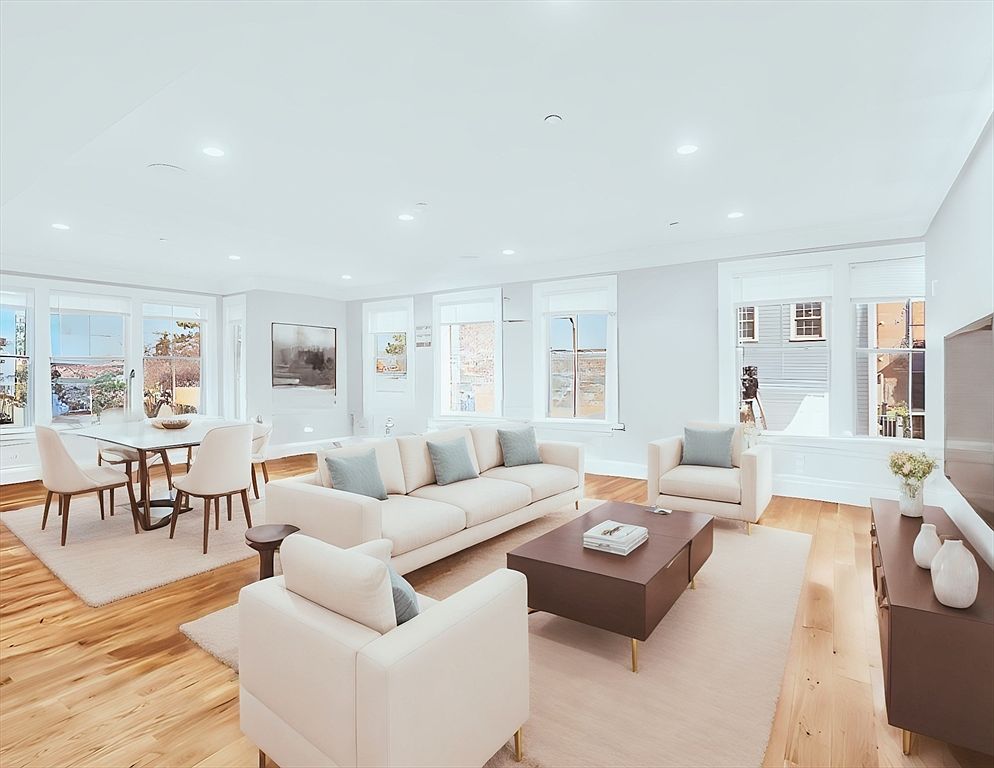
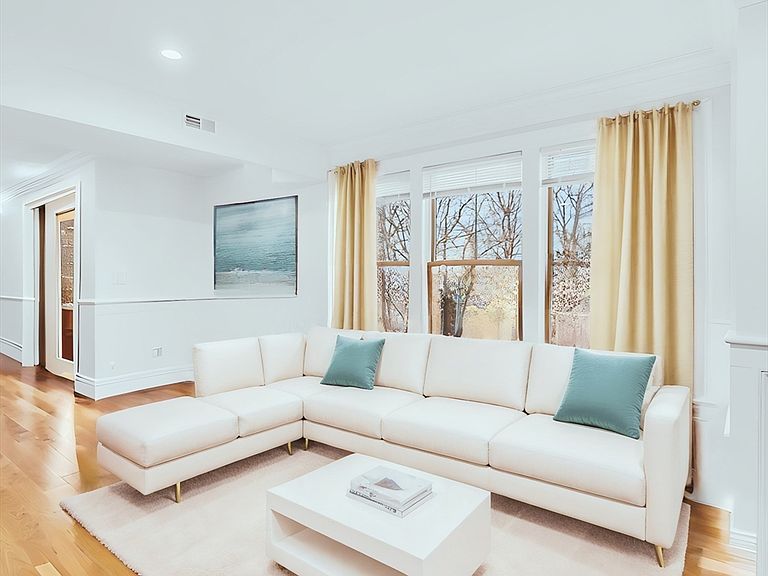
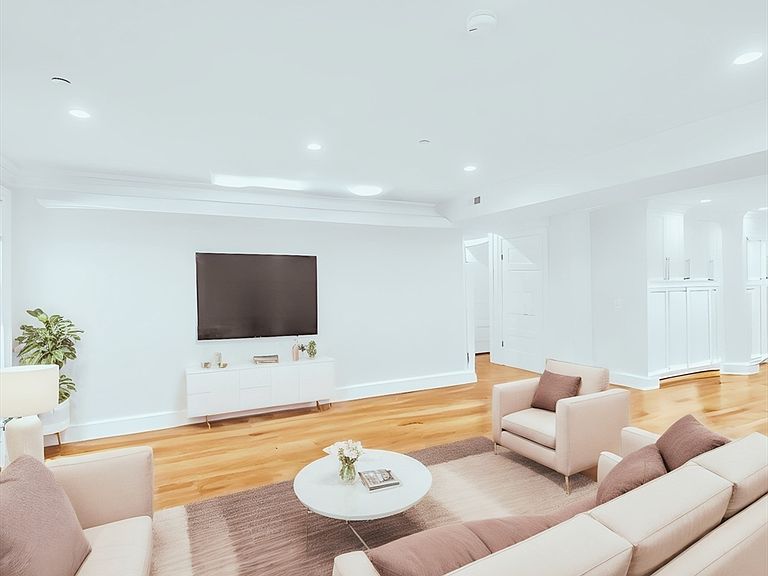
Discover unparalleled luxury in Charlestown, a stunning condominium residence with direct elevator entry that exemplifies amazing design and top-tier materials. This luxurious house is in great condition, ready for you to move in and enjoy. The heart of this home is undoubtedly the open floor plan kitchen, a culinary masterpiece boasting shaker cabinets crowned with elegant molding, and stone countertops that provide both beauty and durability. Cooking enthusiasts will appreciate the high-end range oven and stovetop, complemented by a wall chimney range hood and a built-in refrigerator. A large kitchen island offers ample space for preparation and casual dining, while a kitchen bar and wine cooler invite effortless entertaining. The backsplash adds a touch of artistry to this already impressive space. The living room offers a warm and inviting atmosphere, enhanced by a fireplace that serves as a focal point and intricate crown molding that adds a touch of sophistication. Garage arking
Getting Around
 Very Walkable
 Good Transit
 Bikeable
Schools
Construction
Condition
- Year built: 2019
Materials
- Roof: Rubber
- Construction materials: Frame
Type & Style
- Home type: Condo
- Property subType: Condominium
Interior
Appliances
- Appliances included: Disposal,ENERGY STAR Qualified Refrigerator,ENERGY STAR Qualified Dryer,ENERGY STAR Qualified Dishwasher,ENERGY STAR Qualified Washer,Range Hood,Cooktop,Range,Instant Hot Water,Rangetop - ENERGY STAR
- Laundry features: In Unit
Bedrooms & Bathrooms
- Bedrooms: 4
- Bathrooms: 4
- Full bathrooms: 3
- 1/2 bathrooms: 1
Features
- Finish - Cement Plaster,Wired for Sound,High Speed Internet
- Door features: Insulated Doors
- Window features: Insulated Windows
- Flooring: Hardwood
- Number of fireplaces: 1
- Fireplace: Yes
- Finished area below ground: 0
- Finished area above ground: 2,745
- Common walls with other units/homes: 2+ Common Walls,Corner
Heating & Cooling
- Heating features: Central
- Cooling features: Central Air
Interior Area
- Total structure area: 2,745
- Total interior livable area: 2,745 sqft
Property
Details
- Parcel number: 1279806
- Attached to another structure: Yes
- Zoning: residentia
- Other equipment: Intercom
Features
- Entry location: Unit Placement(Upper,Front,Back)
- Patio & porch: Patio,Covered
- Exterior features: Patio,Covered Patio/Deck,Balcony
- Fencing: Security
- Has view: Yes
- View description: Water,Harbor
- Has water view: Yes
- Water view: Harbor,Water
- Waterfront features: Beach Access,Harbor,River
Lot
- Lot size: 4,245 sqft
Parking
- Total spaces: 1
- Parking features: Under,Garage Door Opener,Heated Garage,Storage,Deeded
- Has garage: Yes
- Attached garage spaces: 1
- Covered spaces: 1
Climate Risk is Financial Risk
Every home has a financial story beyond the listing price. Below, you’ll see the climate risks that could affect this property — and in Bills & Affordability, how those risks may influence repairs, insurance, utilities, and long-term value.
Biggest Threats for This Home
- Coastal Flooding

- Heat Wave

- Tsunami

How This Home’s Risks Compare
FEMA Declared Disasters Across Massachusetts Counties
Understanding the Costs
Financial advisors generally recommend spending no more than 30% of your gross household income on housing costs. In practice, many households stretch to 35% or beyond — especially in high-cost markets.
Estimated Costs Today
| Monthly | Annual | |
|---|---|---|
| Mortgage | $11,119 | $133,428 |
| Home Insurance * | $454 | $5,448 |
| Property Taxes | $2,165 | $25,980 |
| Electricity | $541 | $6,495 |
| Total | $14,279 | $171,348 |
Income You'd Need if You Spent...
Massachusetts FAIR Plan Programs



How Costs Could Change Over Time
Climate risk is quickly impacting all of the major home ownership costs. Adjust the growth rates and percentage of income spent on housing below to see how your housing costs could change over the next 10 years — and what income you'd need to keep up.
Comparing Against the Market
Price Per Sq Ft
vs Other Active Listings
Avg $/sqft
vs Homes Sold Last Month
Median $/sqft
Current Market Trends
Median Price Per Square Foot
The median price per square foot of homes sold in this area each month. Compare this to this listing's price per square foot to gauge whether the home is priced in line with recent sales.
Historicals for This Listing
Zestimate History ($/sqft)
Price History
| Date | Event | Price |
|---|---|---|
| 2026-04-23 | Listed for sale | $2,599,000 |
| 2026-03-06 | Listing removed | $2,599,000 |
| 2026-03-06 | Price change | $2,599,000 |
| 2026-01-06 | Listed for sale | $2,399,000 |
| 2025-12-31 | Listing removed | $2,399,000 |
| 2025-07-23 | Listed for sale | $2,399,000 |
| 2024-10-21 | Listing removed | $1,899,000 |
| 2024-08-06 | Listing removed | -- |
| 2024-07-12 | Listed for rent | $7,999 |
| 2024-06-28 | Listing removed | -- |
| 2024-06-27 | Listed for sale | $1,899,000 |
| 2024-06-20 | Price change | $7,999 |
| 2024-06-10 | Price change | $7,699 |
| 2024-06-04 | Listed for rent | $7,999 |
| 2024-04-27 | Listing removed | -- |
| 2024-04-20 | Listed for rent | $7,999 |
 View on Zillow