



401 Beacon St, Boston, MA, 02115
About This Home
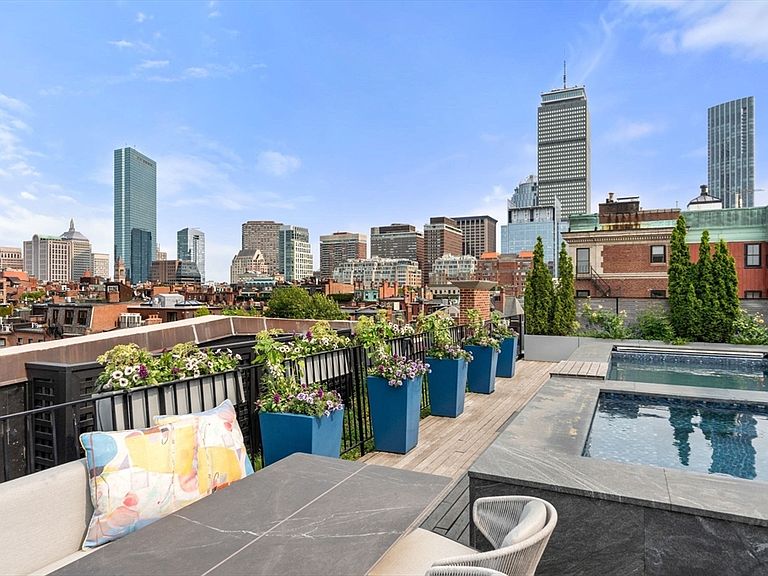
This one-of-one Back Bay penthouse presents a rare combination of scale, privacy, and design. Spanning the top two floors of a corner, boutique building, 6,132 SF is framed by 38 windows on three exposures with sweeping Charles River, skyline, and sunset views.Designed by Eric Roseff, the residence offers direct elevator access from three garage spaces, a grand duplex layout, and private internal stair. A suburban-scale kitchen anchors expansive living spaces seldom found in the city.The rooftop retreat—featuring pool, spa, fire pit, outdoor kitchen, and landscaped green roof—offers exceptional privacy with no adjacent terraces. A primary suite with fireplace, dedicated office suite, and flexible layout complete this exceptional, trophy-caliber offering.
Getting Around
 Walker's Paradise
 Rider's Paradise
 Very Bikeable
Schools
Construction
Condition
- Year built: 1890
Materials
- Roof: Rubber
- Construction materials: Brick,Stone
Type & Style
- Home type: Condo
- Property subType: Condominium
Interior
Appliances
- Appliances included: Oven,Dishwasher,Microwave,Range,Refrigerator,Washer,Dryer,Wine Refrigerator,Range Hood
- Laundry features: In Unit,Electric Dryer Hookup,Washer Hookup
Bathroom1
- Features: Bathroom - Full, Bathroom - Double Vanity/Sink, Bathroom - With Shower Stall, Flooring - Stone/Ceramic Tile, Countertops - Stone/Granite/Solid, Recessed Lighting
- Area: 208
Bathroom2
- Features: Bathroom - Full, Flooring - Stone/Ceramic Tile
- Area: 84
Bathroom3
- Features: Bathroom - Half
- Area: 30
Bedroom2
- Features: Bathroom - Full, Walk-In Closet(s), Flooring - Hardwood
- Area: 192
Bedroom3
- Features: Bathroom - Full, Closet, Flooring - Hardwood
- Area: 182
Bedroom4
- Features: Flooring - Hardwood
- Area: 225
Bedrooms & Bathrooms
- Bedrooms: 5
- Bathrooms: 6
- Full bathrooms: 4
- 1/2 bathrooms: 2
Dining Room
- Features: Flooring - Hardwood, Open Floorplan, Recessed Lighting
- Area: 255
Family Room
- Features: Closet/Cabinets - Custom Built, Flooring - Hardwood, Wet Bar, Recessed Lighting
- Area: 273
Features
- Recessed Lighting,Closet/Cabinets - Custom Built,Wet bar,Bathroom - Full,Bathroom - Double Vanity/Sink,Bathroom - With Tub & Shower,Exercise Room,Office,Sitting Room,Game Room,Mud Room,Bathroom,Wet Bar,Elevator
- Flooring: Tile,Hardwood,Flooring - Hardwood,Flooring - Stone/Ceramic Tile
- Number of fireplaces: 3
- Fireplace features: Dining Room,Family Room,Kitchen,Master Bedroom
- Fireplace: Yes
- Finished area above ground: 6,132
- Common walls with other units/homes: No One Above
Heating & Cooling
- Heating features: Central,Forced Air,Natural Gas
- Cooling features: Central Air
Interior Area
- Total structure area: 6,132
- Total interior livable area: 6,132 sqft
Kitchen
- Features: Flooring - Hardwood, Pantry, Countertops - Stone/Granite/Solid, Kitchen Island, Open Floorplan, Recessed Lighting, Gas Stove
- Area: 315
Living Room
- Features: Flooring - Hardwood, Open Floorplan, Recessed Lighting
- Area: 528
Master Bathroom
- Features: Yes
Master Bedroom
- Features: Bathroom - Full, Walk-In Closet(s), Closet, Closet/Cabinets - Custom Built, Flooring - Hardwood, Recessed Lighting, Window Seat
- Area: 360
Office
- Features: Closet/Cabinets - Custom Built, Flooring - Hardwood, Recessed Lighting
- Area: 225
Property
Details
- Parcel number: 5175351
- Attached to another structure: Yes
- Zoning: Res
Features
- Patio & porch: Deck - Roof
- Exterior features: Deck - Roof,Hot Tub/Spa,Decorative Lighting,City View(s)
- Has spa: Yes
- Spa features: Hot Tub/Spa
- Has view: Yes
- View description: City,Water,River
- Has water view: Yes
- Water view: River,Water
Parking
- Total spaces: 3
- Parking features: Under,Garage Door Opener,Exclusive Parking
- Has garage: Yes
- Attached garage spaces: 3
- Covered spaces: 3