



47 Harvest St APT 4, Boston, MA, 02125
About This Home
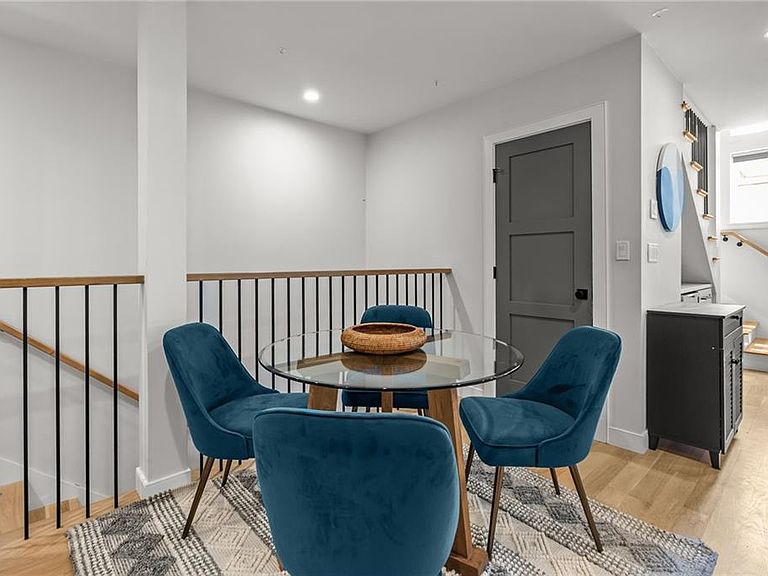
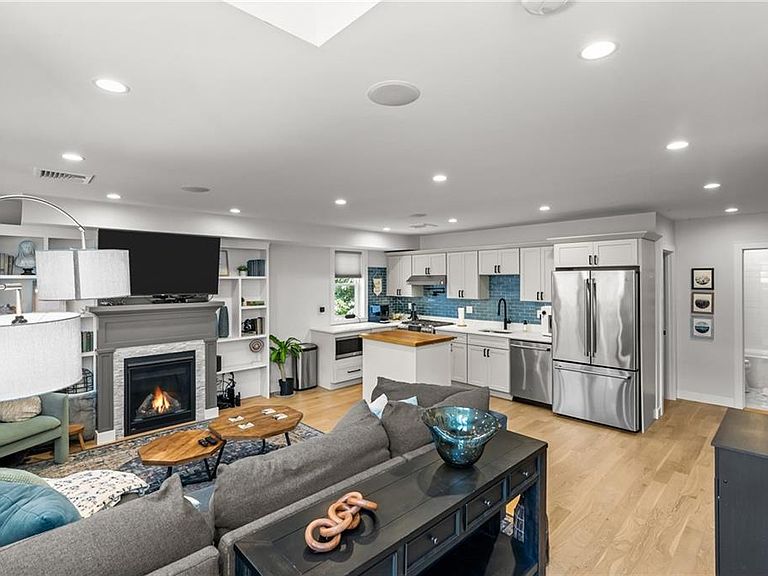
This sun-drenched, two-level condo built in 2019 offers a flawlessly modern lifestyle where everything still feels essentially new. Boasting an abundance of natural light and soaring skylights, the home features beautiful hardwood floors and a fabulous open layout that seamlessly connects the living, dining, and entertaining spaces. The sleek kitchen comes fully equipped with premium stainless steel appliances, situated just steps from a pristine full bath. Upstairs, the spacious primary bedroom serves as a private retreat, enjoying soaring ceilings and a luxurious ensuite bath complete with a dual-sink vanity. Complete with two comfortable bedrooms, two full bathrooms, the ultimate convenience of in-unit laundry, and a coveted one-car attached garage parking spot, this residence hits every item on your wish list. Best of all, its prime location is just moments from the Andrew Red Line T stop, only two quick stops from South Station to instantly open up the very best dining, shopping, and entertainment that Boston has to offer.
Getting Around
 Very Walkable
 Excellent Transit
 Very Bikeable
Schools
Construction
Condition
- Year built: 2019
Materials
- Foundation: Concrete Perimeter
- Construction materials: Dry Wall,Vinyl Siding
Type & Style
- Home type: Townhouse
- Property subType: Townhouse
Interior
Appliances
- Appliances included: Gas Water Heater,Dishwasher,Dryer,Disposal,Microwave,Oven/Range,Refrigerator,Washer
- Laundry features: In Unit
Basement
- Basement: None
Bathroom
- Features: Bath w Tub & Shower
Bedrooms & Bathrooms
- Bedrooms: 2
- Bathrooms: 2
- Full bathrooms: 2
Features
- Wall (Dry Wall),Stairs,Plumbing (Copper),Plumbing (PVC),Insulation (Ceiling),Insulation (Floors),Insulation (Walls)
- Window features: Skylight(s)
- Flooring: Ceramic Tile,Hardwood
- Number of fireplaces: 1
- Fireplace features: Gas
- Fireplace: Yes
- Finished area below ground: 0
- Finished area above ground: 1,314
Heating & Cooling
- Heating features: Natural Gas,Forced Air
- Cooling features: Central Air
Interior Area
- Total structure area: 1,314
- Total interior livable area: 1,314 sqft
Property
Details
- Parcel number: CBOSW07P03157S008
- Zoning: CD
Features
- Stories: 2
- Entry location: First Floor Access
Lot
- Lot size: 6,481 sqft
Parking
- Total spaces: 1
- Parking features: Attached,Assigned,Driveway
- Has garage: Yes
- Attached garage spaces: 1
- Covered spaces: 1
- Has uncovered spaces: Yes