


91 Burrell St APT 1, Boston, MA, 02119
About This Home
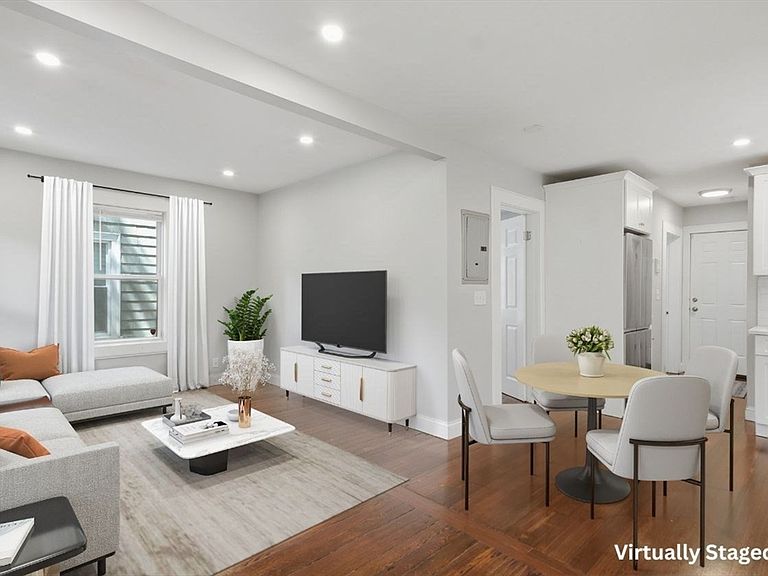
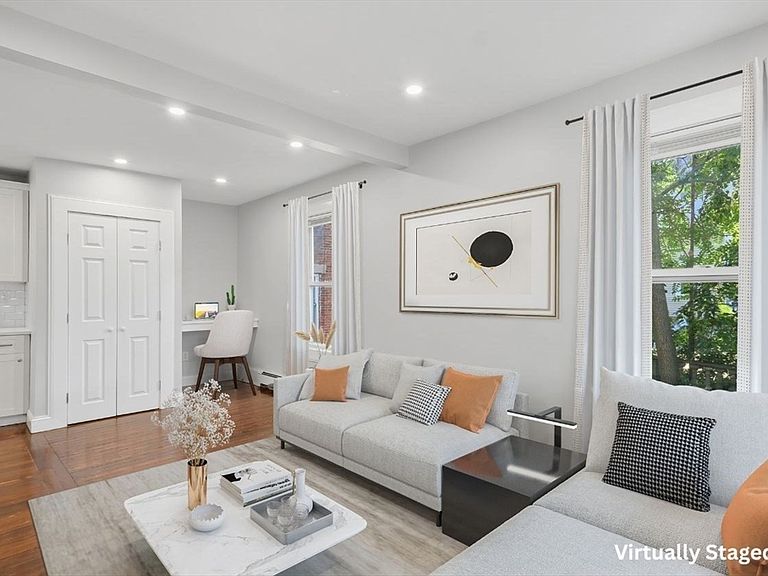
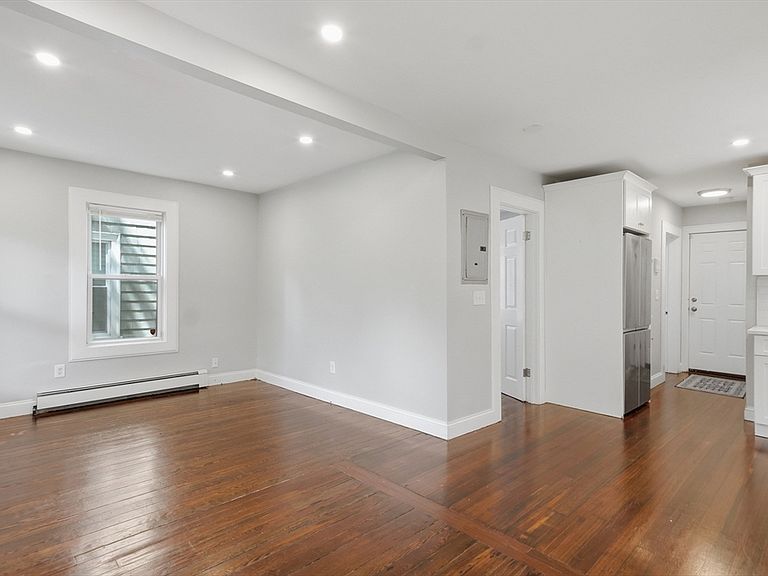
Welcome home to this freshly painted condo perfectly situated in a rapidly growing & vibrant neighborhood about 2 miles south of Downtown Boston. Enter inside to find walnut floors throughout & a bright, open-concept living/dining area that flows seamlessly into an upgraded kitchen complete w/ SS appliances, gas cooking, granite countertops, & ample cabinet storage. Both bedrooms feature dedicated closet space, complemented by a crisp full bath & the ultimate city luxury: in-unit laundry. Beyond the interior, this home offers exceptional peace of mind w/ a new boiler (2025,) a private storage locker in the basement, a common fenced-in backyard space, & ample on-street parking. Just minutes from fantastic shops & restaurants, this location is an absolute commuter’s dream. Easy access to Boston Medical Center, I-93, South Bay Center (1/2 mile,) the Newmarket commuter rail station, the Andrew and JFK/UMass Red Line T-stations, & numerous MBTA bus routes!
Getting Around
 Very Walkable
 Excellent Transit
 Bikeable
Schools
Construction
Condition
- Year built: 1892
Materials
- Roof: Rubber
- Construction materials: Conventional (2x4-2x6)
Type & Style
- Home type: Condo
- Property subType: Condominium
Interior
Appliances
- Appliances included: Range,Dishwasher,Disposal,Microwave,Refrigerator,Washer,Dryer,Other
- Laundry features: Electric Dryer Hookup,Washer Hookup,First Floor,In Unit
Basement
- Has basement: Yes
Bathroom1
- Features: Bathroom - Full, Bathroom - Tiled With Tub, Flooring - Stone/Ceramic Tile
- Level: First
- Area: 35
Bedroom2
- Features: Closet, Flooring - Hardwood, Cable Hookup
- Level: First
- Area: 100
Bedrooms & Bathrooms
- Bedrooms: 2
- Bathrooms: 1
- Full bathrooms: 1
Features
- Door features: Insulated Doors
- Flooring: Tile,Concrete,Hardwood
- Finished area above ground: 710
Heating & Cooling
- Heating features: Baseboard,Natural Gas
- Cooling features: None
Interior Area
- Total structure area: 710
- Total interior livable area: 710 sqft
Kitchen
- Features: Flooring - Hardwood, Countertops - Stone/Granite/Solid, Dryer Hookup - Electric, Stainless Steel Appliances, Washer Hookup, Gas Stove
- Level: First
- Area: 130
Living Room
- Features: Closet, Flooring - Hardwood, Cable Hookup, Recessed Lighting
- Level: First
- Area: 210
Master Bathroom
- Features: No
Master Bedroom
- Features: Closet, Flooring - Hardwood, Cable Hookup
- Level: First
- Area: 168
Property
Details
- Parcel number: W:08 P:00419 S:002,5136562
- Zoning: CD
Features
- Entry location: Unit Placement(Street)
- Exterior features: Fenced Yard,Rain Gutters
- Fencing: Fenced
Parking
- Parking features: On Street
- Has uncovered spaces: Yes