
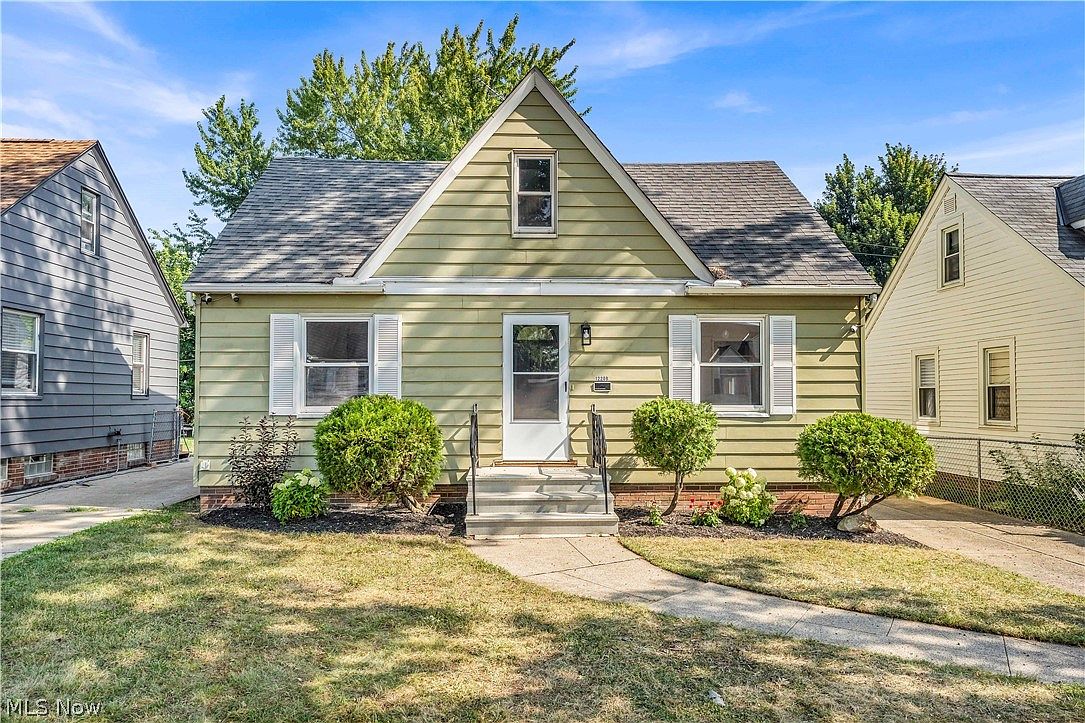

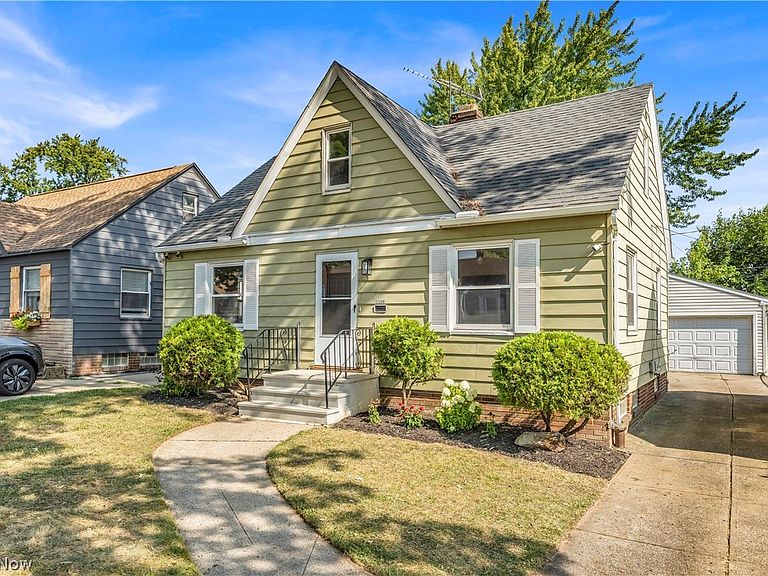


12208 Kensington Ave, Cleveland, OH, 44111
About This Home
Welcome to 12208 Kensington Avenue, a beautifully remodeled West Side home offering modern finishes, thoughtful updates, and flexible living space! From the moment you enter, you will appreciate the move-in-ready atmosphere created by updated flooring throughout, fresh interior paint, and stylish new light fixtures. The beautifully renovated kitchen features quartz countertops, new cabinetry, new stainless steel appliances, updated fixtures, and an adjoining dining area that creates a seamless space for everyday meals and entertaining. The main level offers two comfortable bedrooms and a completely remodeled full bathroom with clean, modern finishes. Upstairs, you will find an impressive private primary suite with its own beautifully remodeled en-suite bathroom, providing privacy and convenience rarely found in homes of this style. The basement includes a partially finished bonus area that could serve as a recreation room, home theater, man cave, playroom, workout area, home office, or additional living space. The unfinished portion provides valuable storage. Major mechanical improvements include a new furnace, new central air-conditioning system, and new hot water tank, all installed in 2026. The seller is also including a one-year home warranty through America’s Preferred Home Warranty for added peace of mind. Conveniently located on Cleveland’s West Side near parks, shopping, restaurants, schools, public transportation, and major highway connections. Thoughtfully updated from top to bottom, this home blends modern style with comfortable, functional living spaces designed for everyday life and entertaining. With three bedrooms, two remodeled bathrooms, updated mechanicals, contemporary finishes, an open kitchen and dining layout, and additional basement space, this turnkey home is ready for its next owner. Schedule your private showing today!
Getting Around
 Somewhat Walkable
 Some Transit
 Somewhat Bikeable
Schools
Construction
Condition
- Property condition: Updated/Remodeled
- Year built: 1943
Materials
- Roof: Asphalt,Fiberglass
- Construction materials: Aluminum Siding
Type & Style
- Home type: SingleFamily
- Architectural style: Cape Cod
- Property subType: Single Family Residence
Interior
Appliances
- Appliances included: Dishwasher,Microwave,Range,Refrigerator
Basement
- Has basement: Yes
- Basement: Full,Partially Finished
Bathroom
- Level: Second
- Dimensions: 5 x 8
Bathroom
- Level: First
- Dimensions: 5.3 x 8
Bedroom
- Level: First
- Dimensions: 11 x 8.7
Bedroom
- Level: First
- Dimensions: 8.5 x 11.3
Bedrooms & Bathrooms
- Bedrooms: 3
- Bathrooms: 2
- Full bathrooms: 2
- Main level bathrooms: 1
- Main level bedrooms: 2
Bonus Room
- Level: Second
- Dimensions: 10.11 x 4.11
Bonus Room
- Level: Basement
- Dimensions: 4.1 x 7.1
Bonus Room
- Level: Basement
- Dimensions: 3.1 x 10.8
Dining Room
- Level: First
- Dimensions: 10.7 x 7.5
Features
- Finished area below ground: 352
- Finished area above ground: 1,364
Heating & Cooling
- Heating features: Forced Air,Gas
- Cooling features: Central Air,Ceiling Fan(s)
Interior Area
- Total structure area: 1,716
- Total interior livable area: 1,716 sqft
Kitchen
- Level: First
- Dimensions: 13.8 x 11.6
Living Room
- Level: First
- Dimensions: 15.1 x 11
Office
- Level: Second
- Dimensions: 7.6 x 8
Primary Bedroom
- Level: Second
- Dimensions: 18.3 x 22.7
Recreation
- Level: Basement
- Dimensions: 23.1 x 14.11
Utility Room
- Level: Basement
- Dimensions: 22.6 x 10.11
Property
Details
- Parcel number: 01823126
Features
- Levels: Two
- Stories: 2
Lot
- Lot size: 4,408 sqft
Parking
- Total spaces: 2
- Parking features: Driveway,Detached,Garage
- Has garage: Yes
- Attached garage spaces: 2
- Covered spaces: 2
Climate Risk is Financial Risk
Every home has a financial story beyond the listing price. Below, you’ll see the climate risks that could affect this property — and in Bills & Affordability, how those risks may influence repairs, insurance, utilities, and long-term value.
Biggest Threats for This Home
- Cold Wave

- Heat Wave

- Inland Flooding

- Tornado

- Tsunami

How This Home’s Risks Compare
FEMA Declared Disasters Across Ohio Counties
Understanding the Costs
Financial advisors generally recommend spending no more than 30% of your gross household income on housing costs. In practice, many households stretch to 35% or beyond — especially in high-cost markets.
Estimated Costs Today
| Monthly | Annual | |
|---|---|---|
| Mortgage | $1,162 | $13,944 |
| Home Insurance * | $146 | $1,752 |
| Property Taxes | $362 | $4,344 |
| Electricity | $193 | $2,320 |
| Total | $1,863 | $22,356 |
Income You'd Need if You Spent...
Ohio FAIR Plan Programs



How Costs Could Change Over Time
Climate risk is quickly impacting all of the major home ownership costs. Adjust the growth rates and percentage of income spent on housing below to see how your housing costs could change over the next 10 years — and what income you'd need to keep up.
Comparing Against the Market
Price Per Sq Ft
vs Other Active Listings
Avg $/sqft
vs Homes Sold Last Month
Median $/sqft
Current Market Trends
Median Price Per Square Foot
The median price per square foot of homes sold in this area each month. Compare this to this listing's price per square foot to gauge whether the home is priced in line with recent sales.
Historicals for This Listing
Zestimate History ($/sqft)
Price History
| Date | Event | Price |
|---|---|---|
| 2026-08-12 | Listed for sale | $229,900 |
| 2026-08-07 | Pending sale | $229,900 |
| 2026-08-02 | Listed for sale | $229,900 |
| 2025-08-11 | Sold | $101,000 |
| 2025-07-25 | Pending sale | $89,990 |
| 2025-07-22 | Listed for sale | $89,990 |
 View on Zillow