



5551 W 4000 N, Rexburg, ID, 83440
About This Home
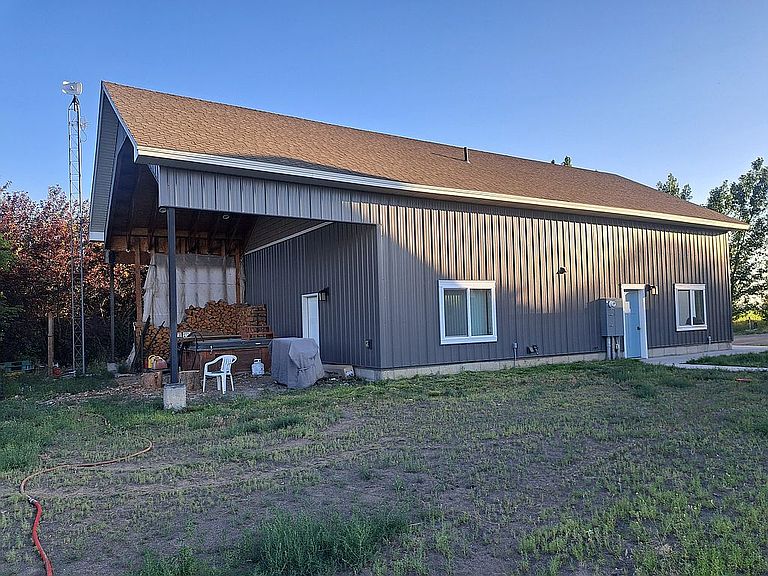
Sitting comfortably on 2.64 beautiful, tree-filled acres, this spacious 3,655-square-foot home offers the perfect combination of comfort, functionality, and room to grow. Inside, the main floor features a spacious primary suite with full bath, a well-appointed kitchen with a walk-in pantry, dining area, living room, laundry room, a cozy sitting room with a 1/2 bath for guests, and an additional flex room that serves beautifully as a home office or could easily become a large bedroom. Upstairs, you'll find two bedrooms and a 3/4 bathroom. A fully finished basement expands the living space with a cozy family room with fireplace, three additional bedrooms, and another 3/4 bathroom. An expansive yard offers endless possibilities for gardening, recreation, or simply enjoying the outdoors. A charming 10' x 10' garden shed is ready for your tools, hobbies, or seasonal storage. A standout feature of this property is the impressive 1,932-square-foot detached shop. The lower level offers 1,380 square feet with two vehicle bays, a workshop area, and a bathroom complete with a shower—ideal for projects, a home business, or storing equipment. Upstairs, the 552-square-foot bonus space provides endless opportunities for a studio, office, workout room, or additional storage. A large covered overhang adds even more versatility and is perfectly suited for RV or camper parking. Whether you're looking for room to spread out, space for your hobbies, or the peace and privacy of country living with modern conveniences, this exceptional property offers it all. With generous living space, incredible shop amenities, and beautiful acreage, this is a place you'll be proud to call home.
Getting Around
 Car-Dependent
 Very Limited Transit
 Somewhat Bikeable
Schools
Construction
Condition
- Year built: 2022
Materials
- Roof: Asphalt
Type & Style
- Home type: SingleFamily
Interior
Appliances
- Appliances included: Dishwasher,Dryer,Garbage disposal,Microwave,Range / Oven,Refrigerator,Washer
Basement
- Basement: Finished
Bedrooms & Bathrooms
- Bedrooms: 7
- Bathrooms: 4
- Full bathrooms: 1
- 3/4 bathrooms: 2
- 1/2 bathrooms: 1
Features
- Flooring: Tile,Carpet,Hardwood,Linoleum / Vinyl
- Fireplace: Yes
Heating & Cooling
- Heating features: Forced air,Stove,Electric,Gas,Geothermal,Wood / Pellet
- Cooling features: Central,Geothermal
Interior Area
- Total interior livable area: 3,654 sqft
Property
Details
- Parcel number: RP06N39E053034
Features
- Exterior features: Vinyl,Wood products
- Has view: Yes
- View description: Territorial,Mountain
Lot
- Lot size: 2.64 Acres
Parking
- Total spaces: 2
- Parking features: Garage - Detached