

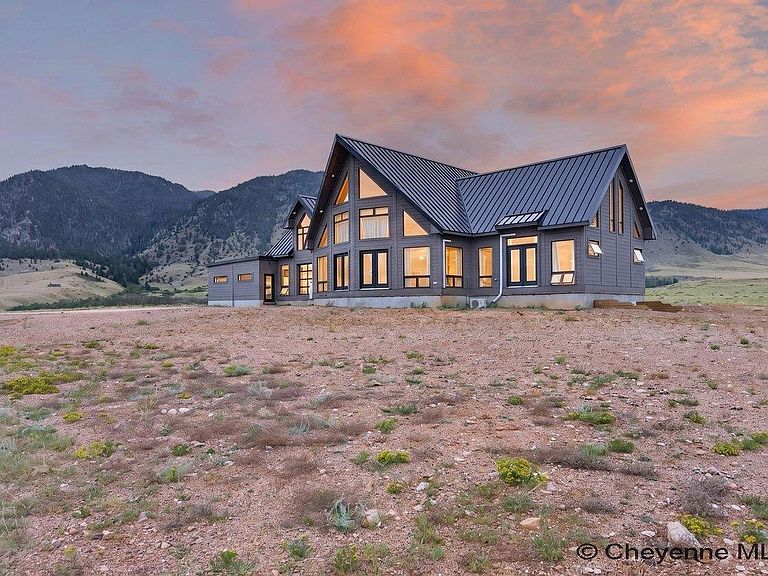


16 Bucking Horse Ranch Trl, Laramie, WY, 82070
About This Home
Experience the best of Wyoming living on this exceptional custom-built rural property, where privacy, recreation, and breathtaking scenery come together. Nestled against National Forest Service land, you'll enjoy the peace of mind that no one can build behind you, preserving the spectacular views all around. Take in the incredible views from two expansive decks, including a unique rooftop deck above the garage—perfect for entertaining, relaxing, or watching unforgettable Wyoming sunsets. Outdoor enthusiasts will appreciate being just 20 minutes from the expanding Snowy Range Ski Area and close to Lake Hattie. The acreage is ideal for horse lovers or anyone looking to have other domestic animals—even bison, as one neighboring ranch has! Designed with comfort and character in mind, the custom home features radiant heated floors, energy-efficient mini-split air conditioning, a stunning two-sided fireplace that creates a warm atmosphere. A spacious loft adds additional sleeping quarters, office, hobby space - the opportunities are endless! If you've been dreaming of a property that combines modern comforts with endless outdoor recreation including fishing, boating, and hunting, this unmatched Wyoming retreat delivers. Whether you're looking for a full-time residence, vacation home, or recreational getaway, you'll find privacy, panoramic views, and an exceptional lifestyle waiting for you!
Getting Around
 Car-Dependent
 Very Limited Transit
 Somewhat Bikeable
Schools
Construction
Condition
- Year built: 2022
Materials
- Foundation: Basement
- Roof: Other
- Construction materials: Other
Type & Style
- Home type: SingleFamily
- Property subType: Rural Residential,Residential
Interior
Appliances
- Appliances included: Dishwasher,Dryer,Microwave,Range,Refrigerator,Washer,Tankless Water Heater
- Laundry features: Main Level
Basement
- Area: 2112
Basement
- Has basement: Yes
- Basement: Partially Finished
Bathroom1
- Features: 1/2
- Level: Main
Bathroom2
- Features: Full
- Level: Main
Bathroom3
- Features: Full
- Level: Upper
Bathroom4
- Features: Full
- Level: Basement
Bedroom2
- Level: Upper
- Area: 280
Bedroom3
- Level: Basement
- Area: 200
Bedroom4
- Level: Basement
- Area: 200
Bedrooms & Bathrooms
- Bedrooms: 4
- Bathrooms: 4
- Full bathrooms: 3
- 1/2 bathrooms: 1
- Main level bathrooms: 2
Dining Room
- Level: Main
- Area: 150
Features
- Den/Study/Office,Eat-in Kitchen,Pantry,Separate Dining,Vaulted Ceiling(s),Walk-In Closet(s),Main Floor Primary,Granite Counters,Solid Surface Countertops
- Window features: ENERGY STAR Qualified Windows
- Flooring: Tile
- Number of fireplaces: 3
- Fireplace features: Three,Gas,Pellet Stove
- Fireplace: Yes
- Finished area above ground: 2,712
Heating & Cooling
- Heating features: Hot Water,In-Floor Heat,Electric,Propane
- Cooling features: Central Air,Other
Interior Area
- Total structure area: 4,824
- Total interior livable area: 4,824 sqft
Kitchen
- Level: Main
- Area: 440
Living Room
- Level: Main
- Area: 609
Master Bedroom
- Level: Main
- Area: 380
Property
Accessibility
- Accessibility features: None
Details
- Parcel number: 15772439729100
- Exclusions: N
Features
- Levels: One and One Half
- Stories: 1
- Patio & porch: Deck,Covered Deck
- Waterfront features: Lake Access
- Horses can be raised: Yes
Lot
- Lot size: 35.38 Acres
- Features: Native Plants,Borders National Forest
Parking
- Total spaces: 3
- Parking features: 3 Car Attached,Garage Door Opener,RV Access/Parking
- Has garage: Yes
- Attached garage spaces: 3
- Covered spaces: 3