



1900 Thomas Ln, Emmett, ID, 83617
About This Home
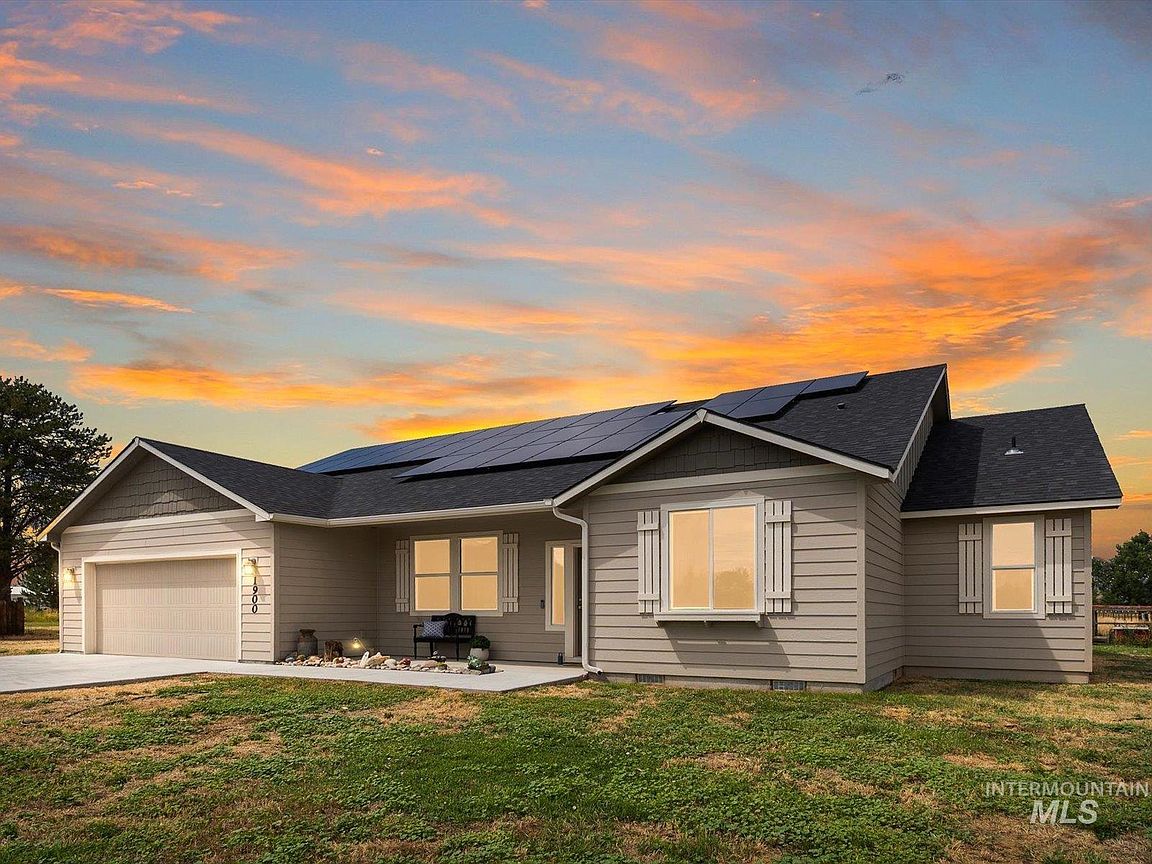
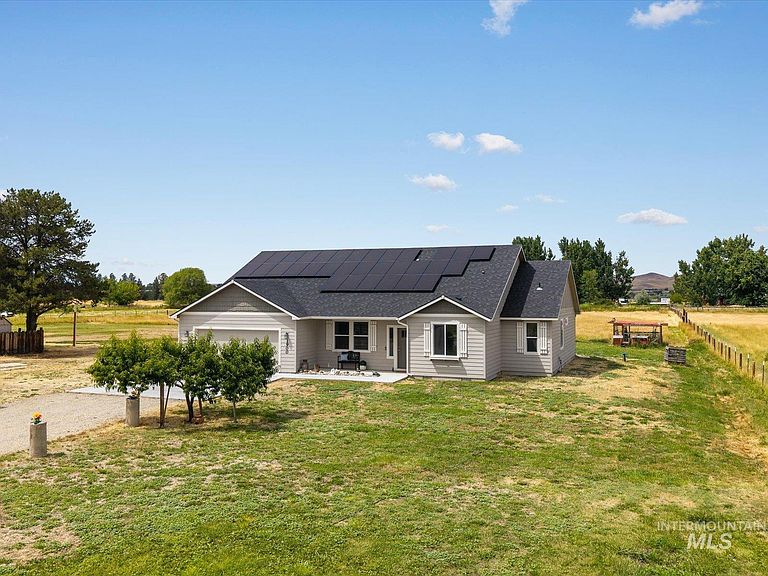
Welcome to your own slice of Idaho country living! Situated on 2.91 irrigated acres, this beautifully designed 2,300± square foot, 5-bedroom, 3-bath home offers the perfect blend of modern comfort, efficiency, and room to grow! Built with quality and future expansion in mind, this property features 29 solar panels for near zero electric bills, a Franklin 12kWh battery backup system with generator hookup, a 400-amp electrical service,200 amps to the home and an additional 200-amp service stubbed for a future shop or ADU with additional 1000 Gal Presby septic system. Yes. Two septics installed. Inside, you’ll appreciate thoughtful upgrades throughout, including hard duct HVAC, a whole-house self-cleaning sulfur filtration system, reverse osmosis drinking water with a refrigerator stub-out, a laundry room mud sink stub, dedicated freezer circuits in the garage, and garage-controlled soffit outlets for effortless holiday lighting. Outside, enjoy the flexibility of an RV dump, hot tub hookup, irrigated acreage with endless possibilities, and ample room to build the shop or ADU you’ve always wanted, keep animals, or simply enjoy wide-open Idaho living. If you’ve been searching for a move-in-ready acreage property that’s equipped for the future, this one checks all the boxes.
Getting Around
 Car-Dependent
 Very Limited Transit
 Somewhat Bikeable
Schools
Construction
Condition
- Year built: 2021
Materials
- Foundation: Crawl Space
- Roof: Composition
- Construction materials: Frame,Wood Siding
Other
- Builder name: Hayden Homes
Type & Style
- Home type: SingleFamily
- Property subType: Single Family Residence
Interior
Appliances
- Appliances included: Dishwasher,Disposal,Microwave,Oven/Range Freestanding,Refrigerator,Water Softener Owned
Bedroom2
- Level: Main
- Area: 120
Bedroom3
- Level: Main
- Area: 120
Bedroom4
- Level: Main
- Area: 121
Bedroom5
- Level: Main
- Area: 132
Bedrooms & Bathrooms
- Bedrooms: 5
- Bathrooms: 3
- Main level bathrooms: 3
- Main level bedrooms: 5
Family Room
- Area: 272
Features
- Bath-Master,Bed-Master Main Level,Guest Room,Den/Office,Formal Dining,Family Room,Great Room,Walk-In Closet(s),Breakfast Bar,Pantry,Laminate Counters,Number of Baths Main Level: 3
- Flooring: Carpet,Laminate,Vinyl
- Finished area below ground: 0
- Finished area above ground: 2,300
Heating & Cooling
- Heating features: Forced Air,Heat Pump
- Cooling features: Central Air
Interior Area
- Total structure area: 2,300
- Total interior livable area: 2,300 sqft
Kitchen
- Level: Main
- Area: 156
Master Bedroom
- Level: Main
- Area: 135
Property
Details
- Parcel number: RP06N01W059044
- Zoning: R2- Residential transitio
Features
- Levels: One
- Fencing: Partial,Wood
Lot
- Lot size: 2.91 Acres
- Features: 1 - 4.99 AC,Garden,Irrigation Available,Chickens
Parking
- Total spaces: 3
- Parking features: Attached,RV Access/Parking
- Has garage: Yes
- Attached garage spaces: 2
- Covered spaces: 3
- Carport: Yes
- Carport spaces: 1