



307 E Pier STREET, Port Washington, WI, 53074
About This Home
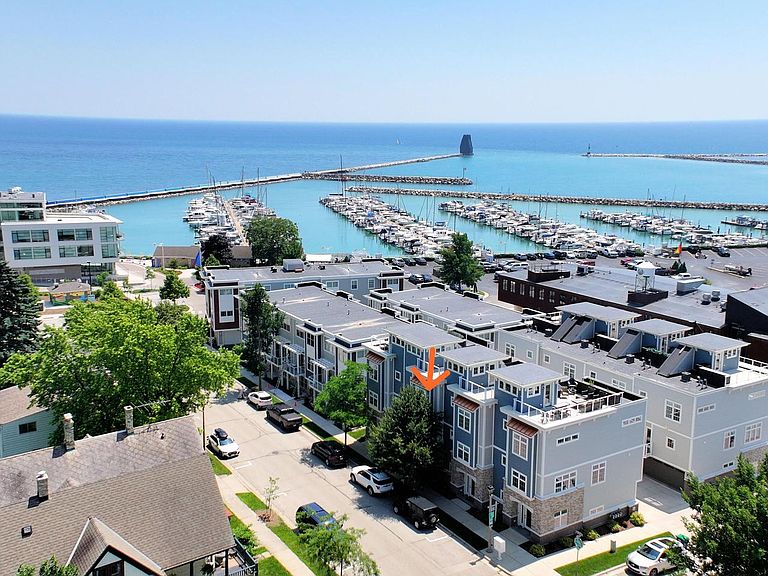
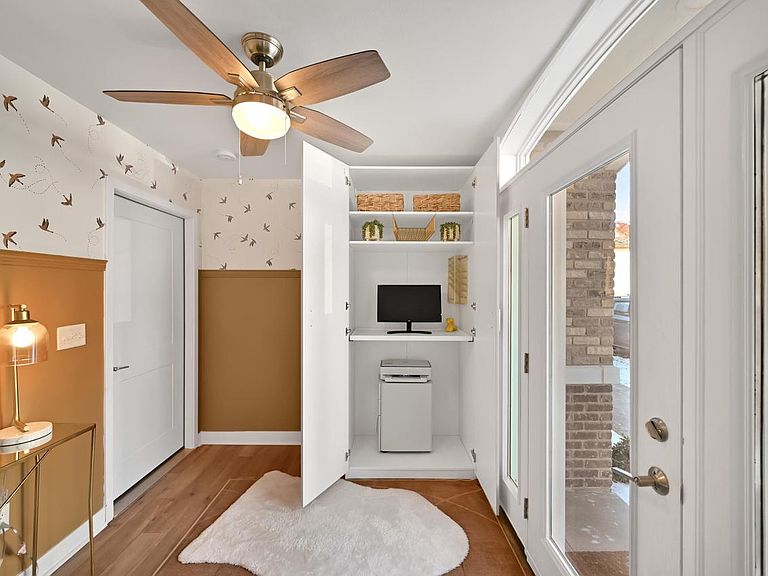
Beautifully appointed near the shores of Lake Michigan, this 2020 built townhome condo offers the best of lakeside living. Step inside to an open-concept layout featuring a modern kitchen w/ sleek finishes & a generous peninsula, ideal for everyday living & entertaining. 2nd level includes 2 en-suite bedrooms w/ ample closet space, along w/ convenient in-unit laundry. Top floor lounge is complete w/ wet bar & opens to a private rooftop balcony showcasing sweeping lake views - perfect for relaxing or hosting guests. Main level feats large mudroom & direct access to attached 2.5 car garage. Meticulously maintained w/ a Professional Services annual membership (see docs for details) & ideally located in scenic Port Washington, just moments from the vibrant downtown district. Welcome home!
Getting Around
 Somewhat Walkable
 Very Limited Transit
 Bikeable
Schools
Construction
Condition
- Property condition: 6-10 Years
- Year built: 2020
Materials
- Construction materials: Brick,Brick/Stone,Masonite
Type & Style
- Home type: Condo
- Property subType: Condominium
Interior
Appliances
- Appliances included: Disposal,Dryer,Oven,Range,Washer
- Laundry features: In Unit
Basement
- Basement: None / Slab
Bathroom
- Features: Tub Only,Ceramic Tile,Master Bedroom Bath: Walk-In Shower,Master Bedroom Bath,Shower Over Tub
Bedroom2
- Level: Upper
- Area: 110
Bedrooms & Bathrooms
- Bedrooms: 2
- Bathrooms: 3
- Full bathrooms: 2
- 1/2 bathrooms: 1
Features
- Walk-In Closet(s),Wet Bar
- Flooring: Wood or Sim.Wood Floors
Heating & Cooling
- Heating features: Natural Gas,Forced Air
- Cooling features: Central Air
Interior Area
- Total structure area: 2,411
- Total interior livable area: 2,411 sqft
Kitchen
- Level: Main
- Area: 130
Living Room
- Level: Main
- Area: 280
Master Bedroom
- Level: Upper
- Area: 168
Office
- Level: Upper
- Area: 108
Property
Details
- Parcel number: 162650103000
- Attached to another structure: Yes
- Zoning: Residential
- Exclusions: Mirror In 2nd Bedroom En-Suite Bathroom,Seller's Personal Property,Staging Property
Features
- Levels: Multi/Split
- Patio & porch: Patio/Porch
- Exterior features: Balcony,Private Entrance
- Has view: Yes
- View description: Water
- Has water view: Yes
- Water view: Water
- Waterfront features: Lake
- Living area range: 2001-2500
Parking
- Total spaces: 2.5
- Parking features: Attached,Garage Door Opener,2 Car,Assigned
- Has garage: Yes
- Attached garage spaces: 2.5
- Covered spaces: 2.5