


3706 N Bedford St, Wichita, KS, 67226
About This Home
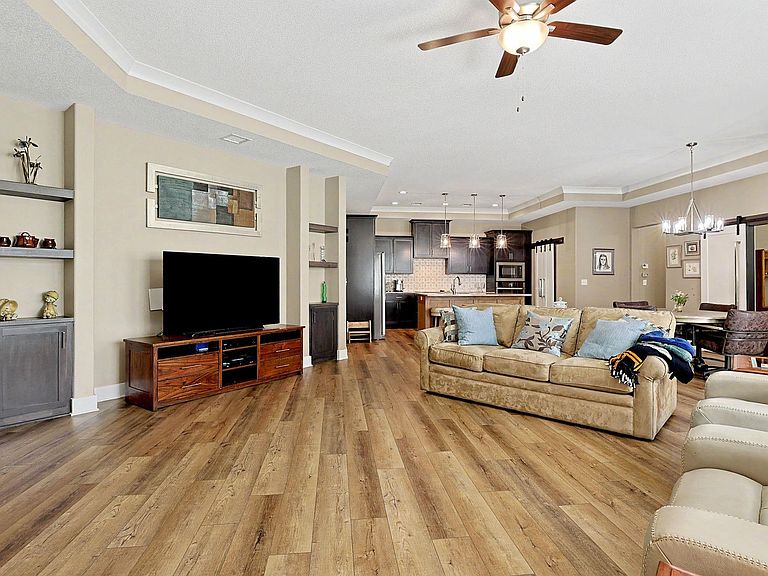
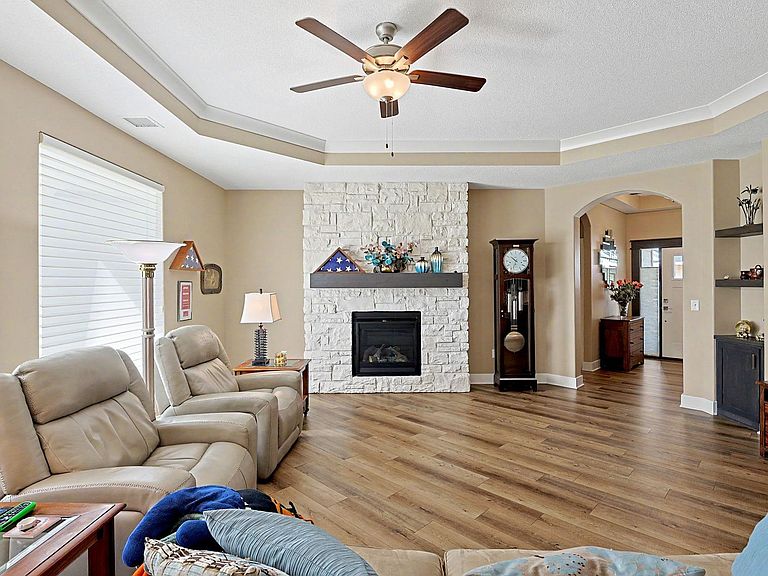
Looking for a stunning patio home in Northeast Wichita? YOU HAVE FOUND IT. Located near Highway 254, shopping at 96, eateries within minutes, grocery shopping just a couple blocks away and medical facilities nearby, too. All this but with a very rural feeling since you are at the north edge of Wichita. With 2224 sqft of living space, this lovely home has so much you have been looking for. It really has it all.....Entry foyer, split bedroom arrangement, open flow to living/dining/kitchen with pantry, a bonus room currently being used as an office but could be bedroom #3, a fully concrete safe room with a door that bolts, spacious laundry room, and a master suite offering large ensuite bath, large walk-in closet and an extra sitting area that exits to a covered patio. The home owners added special touches to their kitchen including upper and lower Lazy Susans, under and above cabinet lighting, and pull out shelving in all lower cabinets. Sellers have always gone above and beyond maintaining their beautiful home. Due to install error, they had all LV flooring replaced less than 2 years ago, have just power washed entire home, professional carpet cleaners will cleaning large master suite and dryer vents will be cleaned. The owners have thoroughly enjoyed all the amenities this community offers....clubhouse, scheduled activities if you choose, pool and pickleball court. If you are looking for a patio home that is truly special, be sure not to miss one.
Getting Around
 Car-Dependent
 No Nearby Transit
 Somewhat Bikeable
Schools
Construction
Condition
- Year built: 2020
Materials
- Foundation: None
- Roof: Composition
- Construction materials: Stone,Frame w/Less than 50% Mas
Other
- Builder name: Perfection Builders
Type & Style
- Home type: SingleFamily
- Architectural style: Ranch
- Property subType: Patio Home
Interior
Appliances
- Appliances included: Dishwasher,Disposal,Microwave,Range
- Laundry features: Main Level,220 equipment
Basement
- Basement: None
Bedroom
- Level: Main
- Area: 168
- Dimensions: 12x14
Bedrooms & Bathrooms
- Bedrooms: 2
- Bathrooms: 2
- Full bathrooms: 2
Bonus Room
- Level: Main
- Area: 94.6
- Dimensions: 11x8.6
Dining Room
- Level: Main
- Area: 112
- Dimensions: 14x8
Features
- Ceiling Fan(s),Walk-In Closet(s),Vaulted Ceiling(s)
- Door features: Storm Door(s)
- Window features: Window Coverings-All,Storm Window(s)
- Number of fireplaces: 1
- Fireplace features: One,Living Room,Gas,Decorative
- Fireplace: Yes
- Finished area below ground: 0
- Finished area above ground: 2,224
Heating & Cooling
- Heating features: Forced Air,Natural Gas
- Cooling features: Central Air,Electric
Interior Area
- Total interior livable area: 2,224 sqft
Kitchen
- Level: Main
- Area: 165
- Dimensions: 11X15
Living Room
- Level: Main
- Area: 285
- Dimensions: 15X19
Master Bedroom
- Level: Main
- Area: 240
- Dimensions: 16X15
Other
- Level: Main
- Area: 30
- Dimensions: 5x6
Property
Details
- Parcel number: 108340210601200
Features
- Levels: One
- Stories: 1
- Pool features: Community
- Patio & porch: Patio,Covered
- Exterior features: Guttering - ALL,Irrigation Pump,Irrigation Well,Sprinkler System,Zero Step Entry
Lot
- Lot size: 6,969 sqft
- Features: Standard
Parking
- Total spaces: 2
- Parking features: Attached,Garage Door Opener
- Has garage: Yes
- Attached garage spaces: 2
- Covered spaces: 2