



831 E Ruby Ct, Mulvane, KS, 67110
About This Home
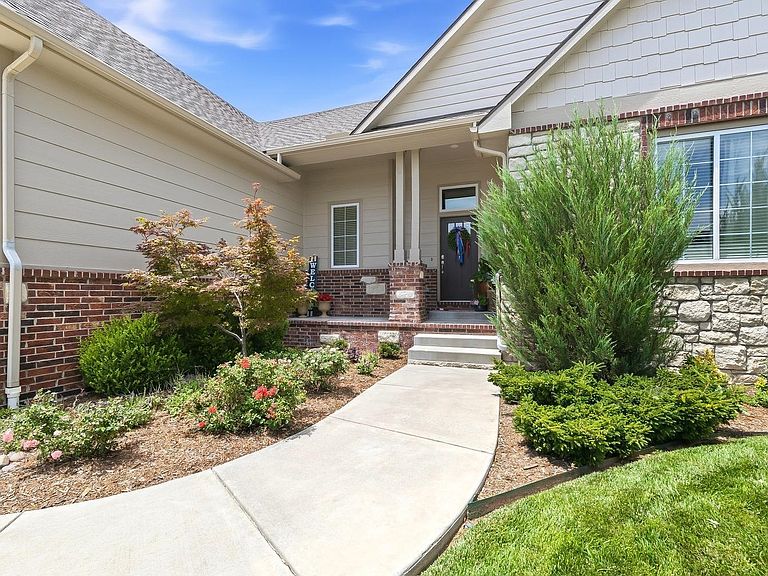
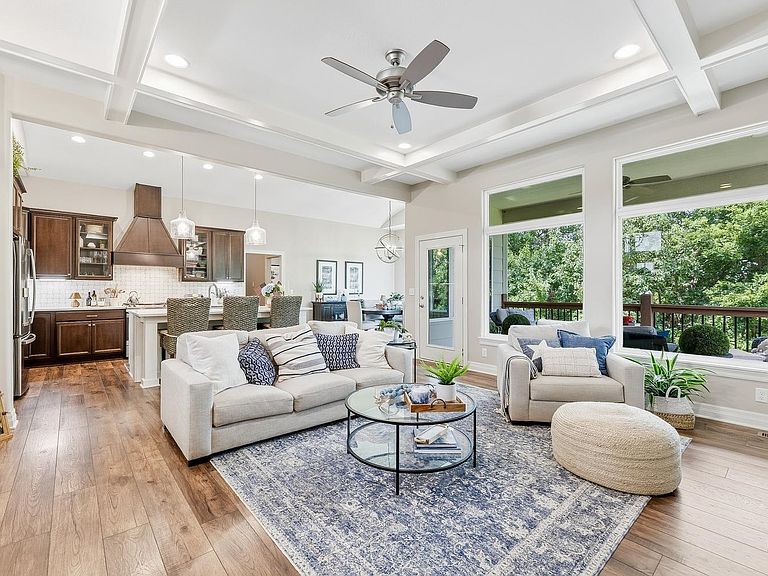
This former model home sits at the end of a quiet cul-de-sac in Emerald Valley Estates and looks exactly like what it is, a house pulled straight from the pages of a design magazine. Impeccable landscaping, stunning curb appeal, and high end finishes from the moment you walk through the door. Inside, the open main floor is built for both everyday living and entertaining. The great room features soaring vaulted ceilings, beamed ceilings, a wood-burning fireplace, and rich LVP flooring that flows seamlessly through the kitchen and dining area. The kitchen is a showstopper... barreled ceiling, walk in pantry, full appliance package including gas and electric stove, and a layout that makes cooking feel like the best part of the day. The primary suite offers a large walk in closet and a beautifully appointed private bath. A second main floor bedroom has its own en-suite, and a dedicated laundry room and drop zone round out the main level. Upstairs, a private suite with its own full bath and independent mini-split makes a perfect guest space, home office, or flex room. Downstairs, the fully finished walkout basement delivers a rec room with a gas fireplace, a game and pool area with a large wet bar, two additional bedrooms, and a full bath, all opening to a covered patio and wrought iron fenced yard with composite decking, a sprinkler system, and lush, well kept landscaping. This is one of those rare homes that genuinely has to be seen. Come experience it for yourself.
Getting Around
 Car-Dependent
 Very Limited Transit
 Somewhat Bikeable
Schools
Construction
Condition
- Year built: 2020
Materials
- Foundation: Full,Walk Out At Grade,View Out
- Roof: Composition
- Construction materials: Frame w/Less than 50% Mas
Type & Style
- Home type: SingleFamily
- Architectural style: Traditional
- Property subType: Single Family Onsite Built
Interior
Appliances
- Appliances included: Dishwasher,Disposal,Microwave,Range
- Laundry features: Main Level,Laundry Room,220 equipment
Basement
- Has basement: Yes
- Basement: Finished
Bedroom
- Level: Main
- Area: 139.2
- Dimensions: 12 x 11.6
Bedroom
- Level: Main
- Area: 175.2
- Dimensions: 14.6 x 12
Bedroom
- Level: Basement
- Area: 168
- Dimensions: 14 x 12
Bedroom
- Level: Basement
- Area: 156
- Dimensions: 13 x 12
Bedrooms & Bathrooms
- Bedrooms: 5
- Bathrooms: 5
- Full bathrooms: 4
- 1/2 bathrooms: 1
Dining Room
- Level: Main
- Area: 120
- Dimensions: 12 x 10
Features
- Ceiling Fan(s),Walk-In Closet(s),Vaulted Ceiling(s),Wet Bar
- Door features: Storm Door(s)
- Window features: Window Coverings-All,Storm Window(s)
- Number of fireplaces: 2
- Fireplace features: Two,Living Room,Rec Room/Den,Gas,Wood Burning,Glass Doors
- Fireplace: Yes
- Finished area below ground: 1,761
- Finished area above ground: 2,169
Heating & Cooling
- Heating features: Forced Air,Natural Gas
- Cooling features: Central Air,Wall/Window Unit(s),Electric
Interior Area
- Total interior livable area: 3,930 sqft
Kitchen
- Level: Main
- Area: 211.2
- Dimensions: 17.6 x 12
Living Room
- Level: Main
- Area: 281.6
- Dimensions: 17.6 x 16
Master Bedroom
- Level: Main
- Area: 217.6
- Dimensions: 16 x 13.6
Recreation Room
- Level: Basement
- Area: 304
- Dimensions: 19 x 16
Property
Details
- Parcel number: 2392904104022.00
Features
- Levels: One and One Half
- Stories: 1
- Patio & porch: Deck,Covered
- Exterior features: Guttering - ALL,Irrigation Well,Sprinkler System
- Fencing: Wrought Iron
Lot
- Lot size: 0.33 Acres
- Features: Cul-De-Sac,Wooded
Parking
- Total spaces: 3
- Parking features: Attached,Garage Door Opener
- Has garage: Yes
- Attached garage spaces: 3
- Covered spaces: 3