


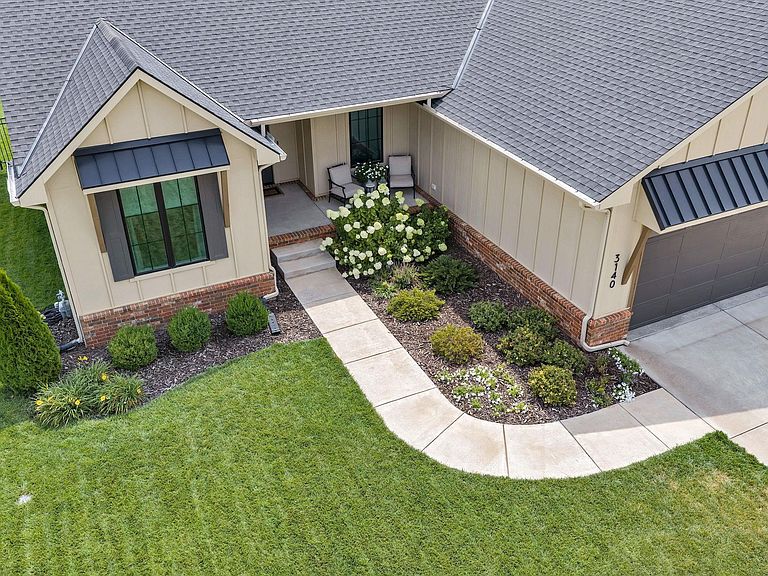


3140 N Pine Grove Cir, Wichita, KS, 67205
About This Home
Better than new and truly move-in ready! Built in 2021, this beautifully maintained 5-bedroom home combines modern design with premium upgrades already in place—saving you the time, expense, and hassle that often come with new construction. Start your mornings with a cup of coffee on the shaded front porch, then step inside to a bright, open-concept floor plan designed for both everyday living and entertaining. Thoughtful upgrades throughout include custom electric blinds, UV-tinted west-facing windows for enhanced comfort and energy efficiency, and a beautifully finished basement that provides flexible space for a media room, home office, playroom, or guest suite. Outside, you'll appreciate the established front landscaping, a fully fenced backyard, and an east-facing patio that provides welcome afternoon and evening shade—perfect for grilling, entertaining, or relaxing during Kansas summers. Located in one of west Wichita's most desirable neighborhoods, just minutes from New Market Square, you'll enjoy convenient access to shopping, dining, parks, top-rated Maize schools, and everyday amenities. This is more than a beautiful house—it's a home that's been thoughtfully completed, meticulously maintained, and ready for you to enjoy from day one.
Getting Around
 Car-Dependent
 No Nearby Transit
 Somewhat Bikeable
Schools
Construction
Condition
- Year built: 2021
Materials
- Foundation: Full,Day Light
- Roof: Composition
- Construction materials: Frame w/Less than 50% Mas
Other
- Builder name: Socora Homes, Inc
Type & Style
- Home type: SingleFamily
- Architectural style: Ranch
- Property subType: Single Family Onsite Built
Interior
Appliances
- Appliances included: Dishwasher,Disposal,Microwave,Range,Humidifier
- Laundry features: Main Level,Laundry Room
Basement
- Has basement: Yes
- Basement: Finished
Bedroom
- Level: Basement
- Area: 132
- Dimensions: 12x11
Bedroom
- Level: Main
- Area: 121
- Dimensions: 11x11
Bedroom
- Level: Main
- Area: 121
- Dimensions: 11x11
Bedroom
- Level: Basement
- Area: 154
- Dimensions: 14x11
Bedrooms & Bathrooms
- Bedrooms: 5
- Bathrooms: 3
- Full bathrooms: 3
Dining Room
- Level: Main
- Area: 108
- Dimensions: 12x9
Family Room
- Level: Basement
- Area: 600
- Dimensions: 30x20
Features
- Ceiling Fan(s),Walk-In Closet(s),Wet Bar
- Window features: Window Coverings-Part
- Number of fireplaces: 1
- Fireplace features: One,Living Room,Gas
- Fireplace: Yes
- Finished area below ground: 1,036
- Finished area above ground: 1,752
Heating & Cooling
- Heating features: Forced Air,Natural Gas
- Cooling features: Central Air,Electric
Interior Area
- Total interior livable area: 2,788 sqft
Kitchen
- Level: Main
- Area: 132
- Dimensions: 12x11
Living Room
- Level: Main
- Area: 225
- Dimensions: 15x15
Master Bedroom
- Level: Main
- Area: 196
- Dimensions: 14x14
Recreation Room
- Level: Basement
- Area: 100
- Dimensions: 10x10
Property
Details
- Parcel number: 30006251
Features
- Levels: One
- Stories: 1
- Pool features: Community
- Patio & porch: Covered
- Exterior features: Guttering - ALL,Irrigation Pump,Irrigation Well,Sprinkler System
- Fencing: Wrought Iron
Lot
- Lot size: 10,018 sqft
- Features: Cul-De-Sac
Parking
- Total spaces: 3
- Parking features: Attached,Garage Door Opener
- Has garage: Yes
- Attached garage spaces: 3
- Covered spaces: 3