



429 Salmon St, Philadelphia, PA, 19125
About This Home
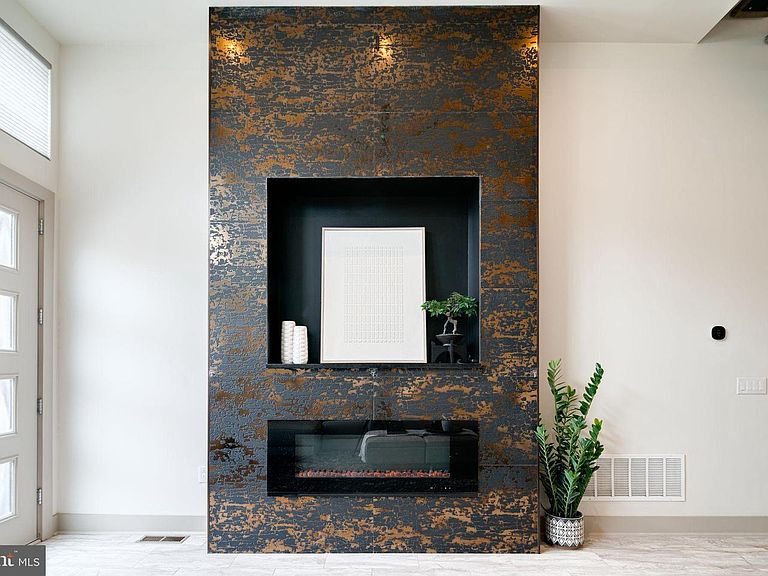
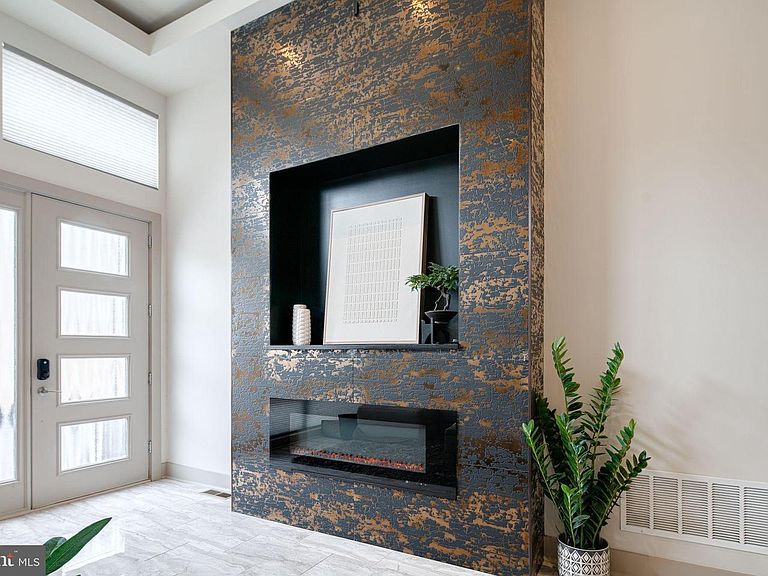
Welcome to 429 Salmon Street — a bold, architectural statement in the heart of Fishtown… complete with private parking (yes, in the city 🙌). This custom-built home was designed to impress and built to live beautifully. Think European-inspired contemporary design layered with warmth and intention. Clean lines. Glass walls. Floating staircases. Dramatic ceiling heights. And lighting throughout the home that can shift color to match your mood, your dinner party, or your late-night wind down. The layout delivers serious flexibility: 4 spacious bedrooms 5 full bathrooms A finished basement with 11-foot ceilings Dedicated living room, den, dining space, and media room Huge closets (hard to find, even in newer construction) Laundry room Dual HVAC systems Smart home technology package, including built in speakers througout And then… the rooftop deck. Sweeping views of the Delaware River and the iconic Benjamin Franklin Bridge — the kind of backdrop that makes hosting unforgettable. Location-wise, you’re planted in one of Philadelphia’s most dynamic neighborhoods. Grab dinner at Suraya, cocktails at Fette Sau, or brunch at La Colombe Coffee Roasters. Stroll down Frankford Ave, catch a show at Johnny Brenda's, or hop on the Market-Frankford Line for an easy commute. Major highways are also just minutes away. This is not your standard city home. It’s for the buyer who wants presence, privacy, parking — and a view that never gets old.
Getting Around
 Very Walkable
 Good Transit
 Biker's Paradise
Schools
Construction
Condition
- Year built: 2017
Materials
- Foundation: Block
- Construction materials: Other
Type & Style
- Home type: Townhouse
- Architectural style: Contemporary
- Property subType: Townhouse
Interior
Appliances
- Appliances included: Dishwasher,Dryer,Disposal,Energy Efficient Appliances,Microwave,Oven/Range - Gas,Refrigerator,Washer,Gas Water Heater
Basement
- Area: 0
Basement
- Has basement: Yes
- Basement: Partial,Finished
Bedrooms & Bathrooms
- Bedrooms: 4
- Bathrooms: 5
- Full bathrooms: 5
- Main level bathrooms: 1
Features
- Bathroom - Walk-In Shower,Bathroom - Tub Shower,Combination Kitchen/Dining,Crown Molding,Open Floorplan
- Number of fireplaces: 1
- Fireplace: Yes
- Finished area below ground: 0
- Finished area above ground: 3,057
Heating & Cooling
- Heating features: Forced Air,Natural Gas
- Cooling features: Central Air,Electric
Interior Area
- Total structure area: 3,057
- Total interior livable area: 3,057 sqft
Property
Accessibility
- Accessibility features: None
Details
- Parcel number: 181316200
- Zoning: RSA5
- Special condition: Standard
Features
- Levels: Five and One Half
- Stories: 5
- Pool features: None
Lot
- Lot size: 1,306 sqft
Parking
- Total spaces: 1
- Parking features: General Common Elements,Parking Space Conveys,Secured,Driveway
- Has uncovered spaces: Yes
- Uncovered spaces: 1
Climate Risk is Financial Risk
Every home has a financial story beyond the listing price. Below, you’ll see the climate risks that could affect this property — and in Bills & Affordability, how those risks may influence repairs, insurance, utilities, and long-term value.
Biggest Threats for This Home
- Heat Wave

- Cold Wave

- Tsunami

How This Home’s Risks Compare
FEMA Declared Disasters Across Pennsylvania Counties
Understanding the Costs
Financial advisors generally recommend spending no more than 30% of your gross household income on housing costs. In practice, many households stretch to 35% or beyond — especially in high-cost markets.
Estimated Costs Today
| Monthly | Annual | |
|---|---|---|
| Mortgage | $4,803 | $57,636 |
| Home Insurance * | $488 | $5,856 |
| Property Taxes | $672 | $8,064 |
| Electricity | $335 | $4,024 |
| Total | $6,298 | $75,576 |
Income You'd Need if You Spent...
Pennsylvania FAIR Plan Programs
Insurance Placement Facility of Pennsylvania/FAIR Plan
 Wildfire
 Hail
Hail Wind
WindHow Costs Could Change Over Time
Climate risk is quickly impacting all of the major home ownership costs. Adjust the growth rates and percentage of income spent on housing below to see how your housing costs could change over the next 10 years — and what income you'd need to keep up.
Comparing Against the Market
Price Per Sq Ft
vs Other Active Listings
Avg $/sqft
vs Homes Sold Last Month
Median $/sqft
Current Market Trends
Median Price Per Square Foot
The median price per square foot of homes sold in this area each month. Compare this to this listing's price per square foot to gauge whether the home is priced in line with recent sales.
Historicals for This Listing
Zestimate History ($/sqft)
Price History
| Date | Event | Price |
|---|---|---|
| 2026-04-21 | Price change | $950,000 |
| 2026-03-23 | Price change | $1,000,000 |
| 2026-02-20 | Listed for sale | $1,100,000 |
| 2019-06-03 | Sold | $675,000 |
 View on Zillow