


6570 SE 175th Ct, Morriston, FL, 32668
About This Home
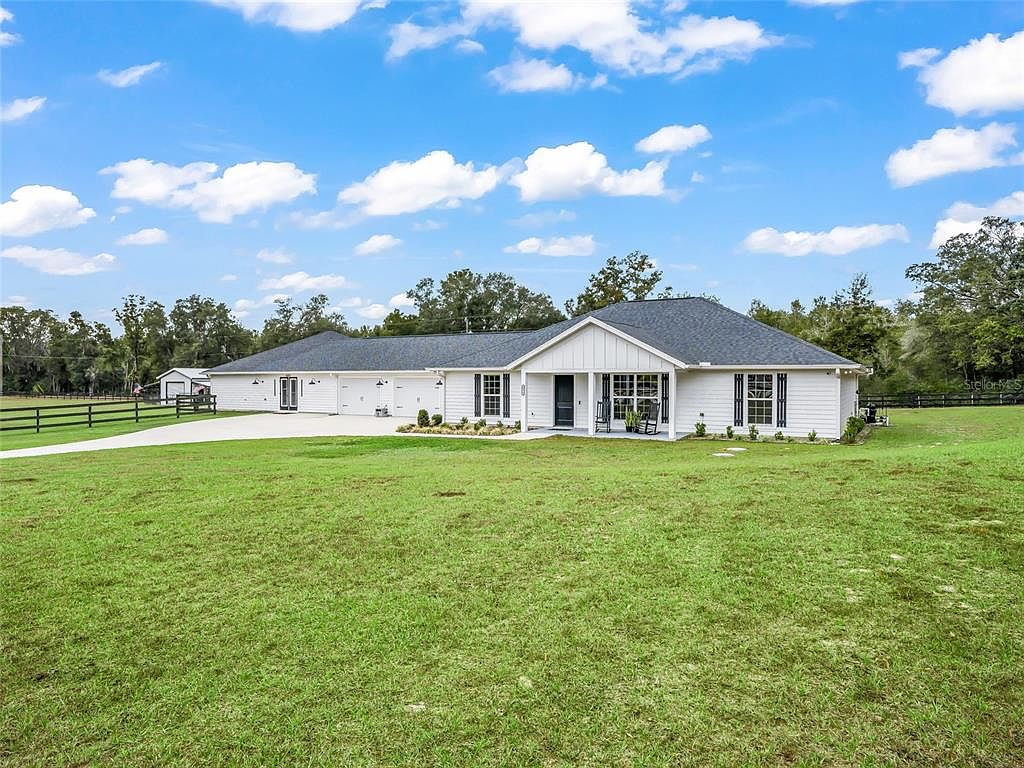
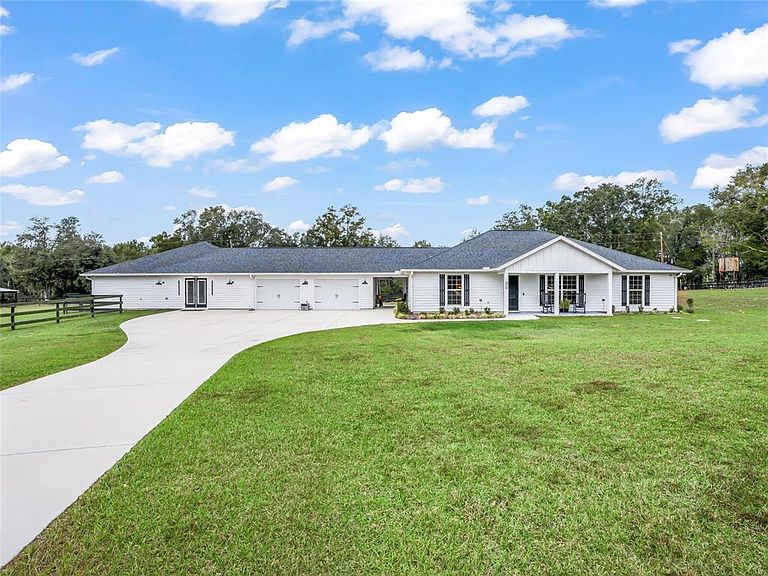
2021 Lovely Upscale Farm Home with Pool and attached yet completely separate 1200sf 2nd home only 15 minutes to WEC ( The World Equestrian Center), HITS (Horseshows In The Sun), & adjacent to Goethe National Forest & Black Prong Riding Trails. This property is a blend of Modern and Cozy Cottage, with lots of extra features and thoughtful details making it a true standout. Nestled on 4.26 fully fenced acres, this home is designed for both comfort and convenience, and it's peaceful setting adds to what makes country life unique. The open floor plan concept combines elegance with functionality. The living room /dining room has such a warm feel, and conversations can continue as this area flows into your amazing kitchen fully equipped with high-end appliances suitable for anyone who loves cooking and entertaining. The 2nd home is a lovely 2-bedroom, 1 bathroom abode with a large cozy-comfy living area fully equipped with a spacious kitchen so tastefully done you won't want to leave, along with an inside laundry room for your convenience as well! This set up is perfect for family or guests or could be a rental or Airbnb! The utilities are separate with each having their own power source. The 2nd home also features fully fenced dog run accessible from the back door, another well thought out concept. Step outside to enjoy your own piece of paradise to your screen-enclosed, solar-heated pool perfect for year-round swimming. The property also comes with a whole-house generator ensuring you’re never without power. Attached to the workshop is a fully functional 2 stall run-in area, great for horses or other farm animals and there's ample storage throughout for tools and equipment. This exceptional property offers a perfect balance of modern convenience and country living—whether you’re looking for a multi-generational home, a farm retreat, or a space to entertain, it truly has it all!
Getting Around
 Car-Dependent
 Very Limited Transit
 Somewhat Bikeable
Schools
Construction
Condition
- Year built: 2021
Materials
- Foundation: Concrete Perimeter,Slab
- Roof: Shingle
- Construction materials: Cement Siding,HardiPlank Type
Type & Style
- Home type: SingleFamily
- Architectural style: Custom,Ranch
- Property subType: Farm
Interior
Appliances
- Appliances included: Cooktop,Dishwasher,Disposal,Dryer,Electric Water Heater,Exhaust Fan,Freezer,Ice Maker,Microwave,Range,Range Hood,Refrigerator,Washer,Water Filtration System,Water Purifier
- Laundry features: Electric Dryer Hookup,Inside,Laundry Closet,Laundry Room,Washer Hookup
Bedrooms & Bathrooms
- Bedrooms: 5
- Bathrooms: 3
- Full bathrooms: 3
Features
- Cathedral Ceiling(s),Ceiling Fan(s),Eating Space In Kitchen,High Ceilings,Kitchen/Family Room Combo,Living Room/Dining Room Combo,Open Floorplan,Primary Bedroom Main Floor,Smart Home,Solid Surface Counters,Solid Wood Cabinets,Split Bedroom,Stone Counters,Tray Ceiling(s),Vaulted Ceiling(s),Walk-In Closet(s),In-Law Floorplan
- Door features: French Doors,Outdoor Grill
- Window features: Blinds,Double Pane Windows,Window Treatments
- Flooring: Luxury Vinyl
- Fireplace features: Decorative,Gas,Insert
- Fireplace: Yes
Heating & Cooling
- Heating features: Central,Electric,Heat Pump,Solar,Zoned
- Cooling features: Central Air,Zoned
Interior Area
- Total structure area: 4,516
- Total interior livable area: 3,174 sqft
Kitchen
- Features: Granite Counters,Kitchen Island
- Level: First
- Area: 244.8
- Dimensions: 18x13.6
Laundry
- Features: Storage Closet
- Level: First
- Area: 153.86
- Dimensions: 15.7x9.8
Living Room
- Features: Built-In Shelving,Granite Counters,Single Vanity,Stone Counters
- Level: First
- Area: 217.62
- Dimensions: 18.6x11.7
Primary Bathroom
- Features: Built-In Shower Bench,Dual Sinks,En Suite Bathroom,Exhaust Fan,Granite Counters,Makeup/Vanity Space,Linen Closet
- Level: First
- Area: 178.18
- Dimensions: 15.1x11.8
Primary Bedroom
- Features: Ceiling Fan(s),Walk-In Closet(s)
- Level: First
- Area: 253.68
- Dimensions: 15.1x16.8
Property
Details
- Parcel number: 1947700000
- Zoning: RESI
- Special condition: None
Features
- Levels: One
- Stories: 1
- Private pool: Yes
- Pool features: Deck,Gunite,Heated,In Ground,Lighting,Salt Water,Tile
- Patio & porch: Covered,Deck,Enclosed,Front Porch,Patio,Porch,Rear Porch,Screened
- Exterior features: Dog Run,Irrigation System,Lighting,Outdoor Grill,Private Mailbox,Private Yard,Rain Gutters,Sidewalk,Storage
- Fencing: Board,Fenced,Wire,Wood
- Has view: Yes
- View description: Pool,Trees/Woods
- Residential vegetation: Mature Landscaping
Lot
- Lot size: 4.26 Acres
- Features: Cleared,Corner Lot,Farm,Oversized Lot,Private,Zoned for Horses
Parking
- Total spaces: 2
- Parking features: Boat,Covered,Garage Door Opener,Golf Cart Garage,Golf Cart Parking,Guest,Open,Oversized,Parking Pad,Under Building
- Has garage: Yes
- Attached garage spaces: 2
- Covered spaces: 2
- Has uncovered spaces: Yes
Climate Risk is Financial Risk
Every home has a financial story beyond the listing price. Below, you’ll see the climate risks that could affect this property — and in Bills & Affordability, how those risks may influence repairs, insurance, utilities, and long-term value.
Biggest Threats for This Home
- Lightning

- Cold Wave

- Hurricane

- Strong Wind

- Tornado

- Wildfire

- Tsunami

How This Home’s Risks Compare
FEMA Declared Disasters in Levy County and Florida
Understanding the Costs
Financial advisors generally recommend spending no more than 30% of your gross household income on housing costs. In practice, many households stretch to 35% or beyond — especially in high-cost markets.
Estimated Costs Today
| Monthly | Annual | |
|---|---|---|
| Mortgage | $6,568 | $78,816 |
| Home Insurance * | $277 | $3,324 |
| Property Taxes | $1,023 | $12,276 |
| Electricity | $319 | $3,833 |
| Total | $8,187 | $98,244 |
Income You'd Need if You Spent...
Florida FAIR Plan Programs

How Costs Could Change Over Time
Climate risk is quickly impacting all of the major home ownership costs. Adjust the growth rates and percentage of income spent on housing below to see how your housing costs could change over the next 10 years — and what income you'd need to keep up.
Comparing Against the Market
Price Per Sq Ft
vs Other Active Listings
Avg $/sqft
vs Homes Sold Last Month
Median $/sqft
Current Market Trends
Median Price Per Square Foot
The median price per square foot of homes sold in this area each month. Compare this to this listing's price per square foot to gauge whether the home is priced in line with recent sales.
Historicals for This Listing
Zestimate History ($/sqft)
Price History
| Date | Event | Price |
|---|---|---|
| 2026-02-25 | Price change | $1,500,000 |
| 2026-02-11 | Price change | $1,749,900 |
| 2026-01-02 | Listed for sale | $1,800,000 |
| 2020-07-21 | Sold | $52,000 |
| 2019-12-23 | Sold | $64,000 |
 View on Zillow