

536 Sinclair St, Reno, NV, 89501
About This Home
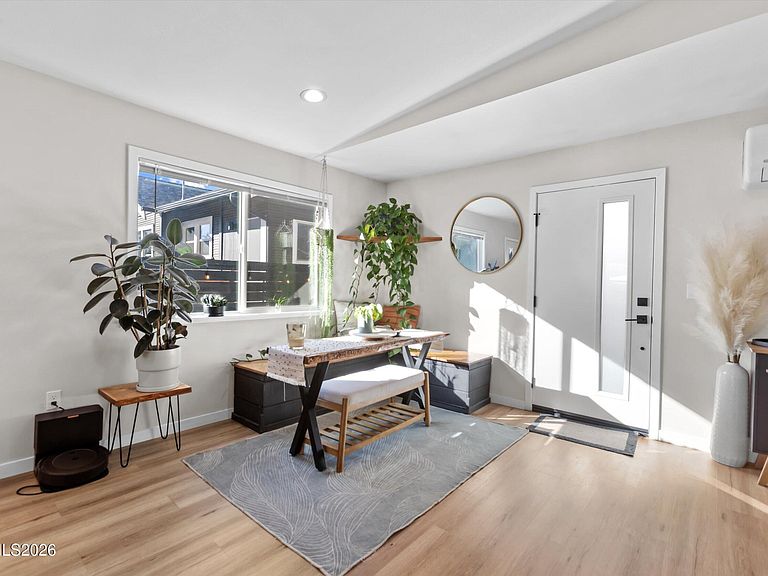
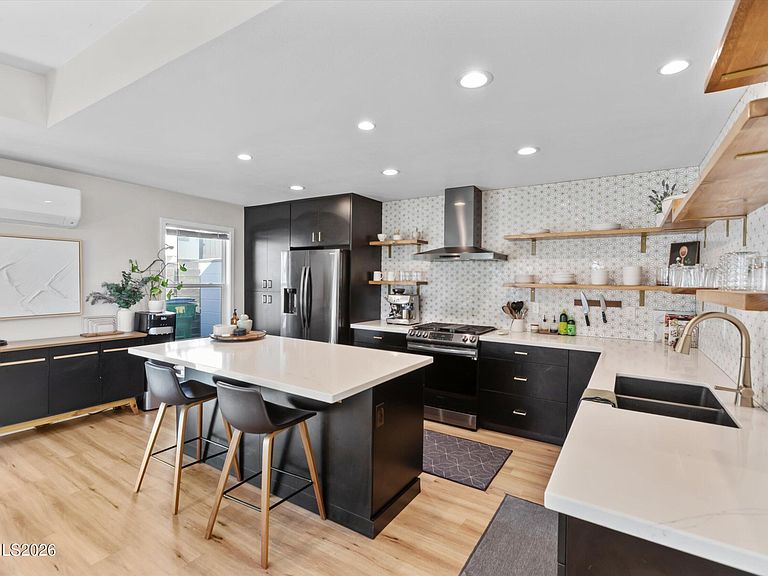
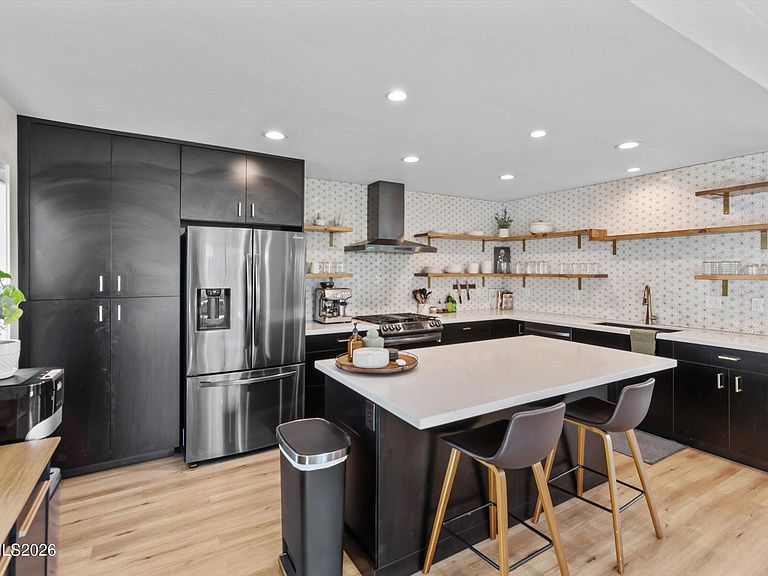
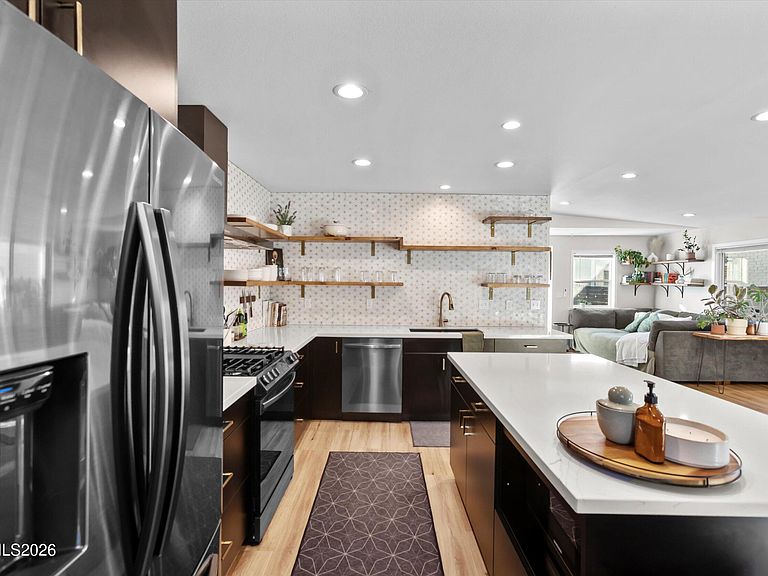
This single-level Midtown Reno home puts you right in the middle of everything! Walk to the Truckee River, your favorite restaurants, bars, gyms, and all the best downtown and Midtown events without ever needing to hop in the car. Inside, the open layout is easy and inviting, with a modern kitchen that flows right into the living space perfect for hanging out or entertaining. With luxury vinyl flooring throughout the home maintenance is a breeze. The home features two primary suites, each with its own ensuite bath, offering great privacy and flexibility, plus a powder room for guests. Step outside to the Batu wood deck, an ideal spot for morning coffee or relaxing evenings. The fully fenced yard adds privacy and is great for pets or kids. With two designated off-street parking spots, you'll never need to search for parking. This isn't just a house, it's a lifestyle in one of Reno's most sought-after neighborhoods. Comfortable, modern, and unbelievably walkable, this Midtown location truly can't be beat.
Getting Around
 Walker's Paradise
 Some Transit
 Very Bikeable
Schools
Construction
Condition
- Year built: 1956
Materials
- Foundation: Crawl Space
- Roof: Composition,Pitched,Shingle
Type & Style
- Home type: SingleFamily
- Property subType: Single Family Residence
Interior
Appliances
- Appliances included: Dishwasher,Disposal,Gas Range,Microwave
- Laundry features: In Hall,Laundry Closet
Bedrooms & Bathrooms
- Bedrooms: 2
- Bathrooms: 3
- Full bathrooms: 2
- 1/2 bathrooms: 1
Features
- Kitchen Island
- Window features: Blinds,Double Pane Windows,Vinyl Frames
- Flooring: Luxury Vinyl
- Common walls with other units/homes: No Common Walls
Heating & Cooling
- Heating features: Electric
- Cooling features: Electric
Interior Area
- Total structure area: 1,232
- Total interior livable area: 1,232 sqft
Property
Details
- Parcel number: 01167116
- Zoning: MU-MC
Features
- Levels: One
- Stories: 1
- Patio & porch: Deck
- Exterior features: Awning(s)
- Spa features: None
- Fencing: Full
Lot
- Lot size: 3,049 sqft
- Features: Sprinklers In Front,Sprinklers In Rear
Parking
- Total spaces: 2
- Parking features: Parking Pad
Climate Risk is Financial Risk
Every home has a financial story beyond the listing price. Below, you’ll see the climate risks that could affect this property — and in Bills & Affordability, how those risks may influence repairs, insurance, utilities, and long-term value.
Biggest Threats for This Home
- Earthquake

- Winter Weather

How This Home’s Risks Compare
FEMA Declared Disasters Across Nevada Counties
Understanding the Costs
Financial advisors generally recommend spending no more than 30% of your gross household income on housing costs. In practice, many households stretch to 35% or beyond — especially in high-cost markets.
Estimated Costs Today
| Monthly | Annual | |
|---|---|---|
| Mortgage | $3,210 | $38,520 |
| Home Insurance | $66 | $792 |
| Property Taxes | $243 | $2,916 |
| Electricity | $192 | $2,306 |
| Total | $3,711 | $44,532 |
Income You'd Need if You Spent...
How Costs Could Change Over Time
Climate risk is quickly impacting all of the major home ownership costs. Adjust the growth rates and percentage of income spent on housing below to see how your housing costs could change over the next 10 years — and what income you'd need to keep up.
Comparing Against the Market
Price Per Sq Ft
vs Other Active Listings
Avg $/sqft
vs Homes Sold Last Month
Median $/sqft
Current Market Trends
Median Price Per Square Foot
The median price per square foot of homes sold in this area each month. Compare this to this listing's price per square foot to gauge whether the home is priced in line with recent sales.
Historicals for This Listing
Zestimate History ($/sqft)
Price History
| Date | Event | Price |
|---|---|---|
| 2026-01-16 | Listed for sale | $635,000 |
| 2025-12-08 | Listing removed | $635,000 |
| 2025-10-27 | Price change | $635,000 |
| 2025-09-26 | Price change | $639,000 |
| 2025-08-14 | Listed for sale | $650,000 |
| 2025-07-02 | Listing removed | $665,999 |
| 2025-03-12 | Price change | $665,999 |
| 2025-02-02 | Price change | $675,000 |
| 2025-01-07 | Listed for sale | $699,900 |
| 2024-12-31 | Listing removed | $710,000 |
| 2024-10-23 | Price change | $710,000 |
| 2024-10-01 | Price change | $723,500 |
| 2024-09-21 | Price change | $739,500 |
| 2024-09-12 | Listed for sale | $749,500 |
| 2022-07-25 | Sold | $650,000 |
| 2022-06-24 | Pending sale | $649,000 |
| 2022-06-17 | Listed for sale | $649,000 |
 View on Zillow