




1020 Northview Dr, Sandpoint, ID, 83864
About This Home
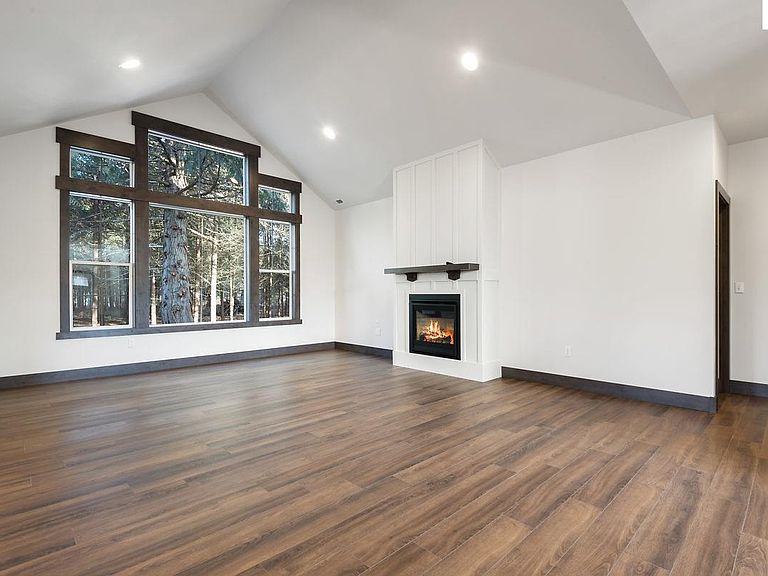
Life gets a little easier here! Built in 2020 and thoughtfully designed for effortless single-level living, this beautifully maintained 3 bed/2 bath home also offers a versatile flex room ideal for a home office, guest room, hobby space, or potential fourth bedroom. With soaring ceilings and bright natural light, the open floor plan creates inviting spaces for everyday living and entertaining. The covered rear patio and slate seating areas naturally extend your time to the outdoors. Set on nearly 1/4 acre, the fully fenced yard is professionally landscaped with an automatic irrigation system and thoughtful plantings - offering an uncommon amount of outdoor space for newer in-town construction. Located within Sandpoint city limits in a sought-after neighborhood of quality homes, you'll appreciate how close everything is. Leave the car at home and enjoy easy access to downtown shopping, restaurants, parks, schools, beaches, farmers markets, and the area's incredible outdoor recreation. Whether it's an evening bike ride, a walk to dinner, or a quick commute to work, this location makes everyday life remarkably convenient.
Getting Around
 Car-Dependent
 Very Limited Transit
 Bikeable
Schools
Construction
Condition
- Property condition: Resale
- Year built: 2020
Materials
- Roof: Composition
- Construction materials: Frame,Recycled/Bio-Based Insulation,Fiber Cement
Other
- Builder name: Harlicker
Type & Style
- Home type: SingleFamily
- Architectural style: Cottage,Craftsman,Ranch
- Property subType: Single Family Residence
Interior
Appliances
- Appliances included: Built In Microwave,Convection Oven,Dishwasher,Disposal,Dryer,Microwave,Range/Oven,Refrigerator,Washer
- Laundry features: Laundry Room,Main Level,Spacious,Sink,Mudroom
Basement
- Basement: None,Crawl Space
Bathroom1
- Level: Main
Bathroom2
- Level: Main
Bedroom2
- Level: Main
Bedroom3
- Level: Main
Bedroom4
- Level: Main
Bedrooms & Bathrooms
- Bedrooms: 4
- Bathrooms: 2
- Main level bathrooms: 2
- Main level bedrooms: 4
Dining Room
- Level: Main
Features
- Entrance Foyer,Walk-In Closet(s),High Speed Internet,Insulated,Pantry,Storage,Vaulted Ceiling(s)
- Window features: Double Pane Windows,Vinyl,Window Coverings
- Flooring: Laminate
- Number of fireplaces: 1
- Fireplace features: Built In Fireplace,Mantel,Gas,1 Fireplace
- Fireplace: Yes
- Finished area below ground: 0
- Finished area above ground: 2,135
Heating & Cooling
- Heating features: Fireplace(s),Forced Air,Natural Gas,Heat Pump
- Cooling features: Central Air,Air Conditioning
Interior Area
- Total structure area: 2,135
- Total interior livable area: 2,135 sqft
Kitchen
- Level: Main
Living Room
- Level: Main
Master Bedroom
- Level: Main
Property
Details
- Parcel number: RPS37710000080A
- Zoning description: Residential
Features
- Levels: One
- Stories: 1
- Patio & porch: Covered,Covered Patio,Covered Porch
- Exterior features: Fire Pit
- Fencing: Fenced
- Has view: Yes
- View description: Mountain(s)
Lot
- Lot size: 9,583 sqft
- Features: City Lot,In Town,Cul-De-Sac,Irrigation System,Landscaped,Level,Surveyed,Mature Trees,Southern Exposure
Parking
- Total spaces: 2
- Parking features: 2 Car Attached,Electricity,Insulated,Workshop in Garage,Garage Door Opener,Concrete,Off Street
- Has garage: Yes
- Attached garage spaces: 2
- Covered spaces: 2
- Has uncovered spaces: Yes