



2311 Butternut Ln, Culpeper, VA, 22701
About This Home
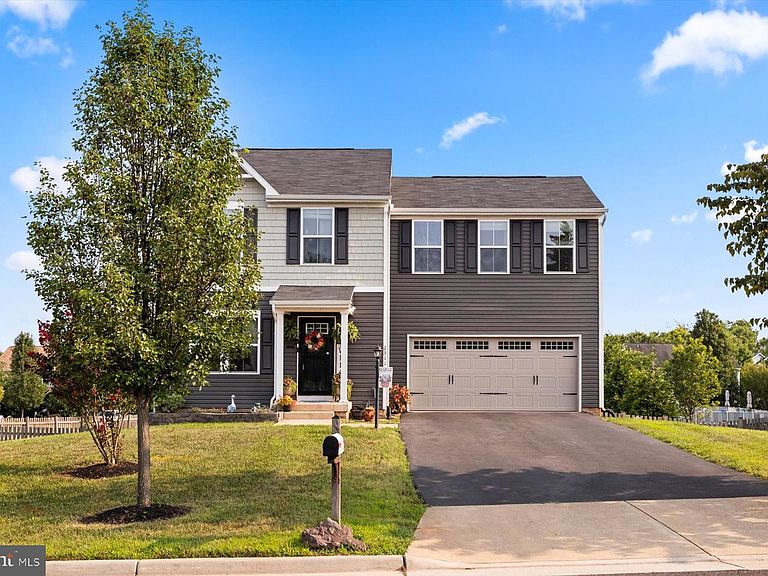
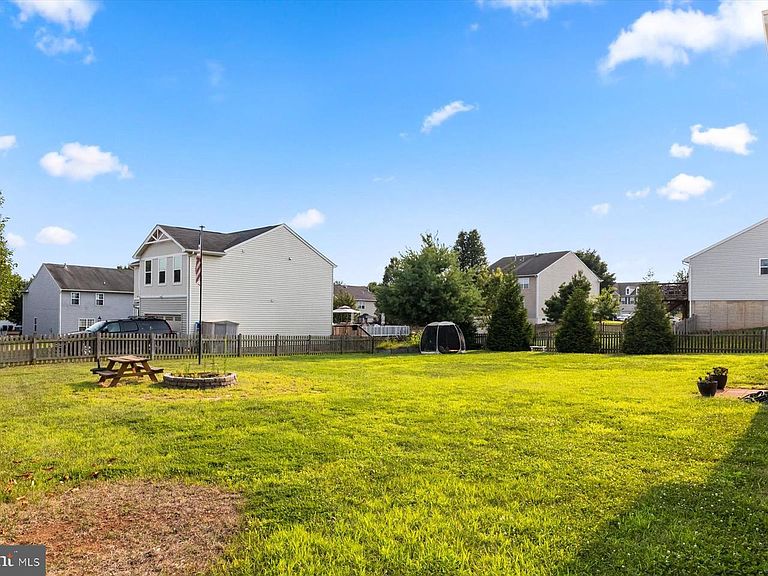
Welcome home to this beautifully-maintained 4-bedroom, 2.5-bath Colonial, ideally situated on a desirable corner lot. Inside, you’ll find new carpet and updated flooring, along with recently updated bathrooms. The spacious layout offers plenty of room to live and entertain with living room, kitchen/dining and half-bath on main level, while the attached two-car garage provides great storage options. Upstairs, you'll find 4 bedrooms, 2 baths and laundry! Full, unfinished and walk-out basement available for future growth, gymnasium, in-home office, man-cave, media center or additional living area. Step outside to enjoy the large, fully-fenced backyard—perfect for gatherings, pets, or simply relaxing. Located just a short drive from the charming town of Culpeper, you’ll enjoy easy access to local shops, restaurants, and community events. The neighborhood also features playgrounds, a pond, and walking trails, making it a wonderful place to call home.
Getting Around
 Car-Dependent
 Very Limited Transit
 Somewhat Bikeable
Schools
Construction
Condition
- Property condition: Good
- Year built: 2018
Materials
- Foundation: Concrete Perimeter
- Roof: Asphalt
- Construction materials: Vinyl Siding
Type & Style
- Home type: SingleFamily
- Architectural style: Colonial
- Property subType: Single Family Residence
Interior
Appliances
- Appliances included: Dishwasher,Disposal,Dryer,Extra Refrigerator/Freezer,Microwave,Washer,Refrigerator,Oven/Range - Electric,Electric Water Heater
- Laundry features: Upper Level,Laundry Room
Basement
- Has basement: Yes
- Basement: Full,Heated,Exterior Entry
Bedrooms & Bathrooms
- Bedrooms: 4
- Bathrooms: 3
- Full bathrooms: 2
- 1/2 bathrooms: 1
- Main level bathrooms: 1
Dining Room
- Level: Main
Features
- Bathroom - Tub Shower,Bathroom - Stall Shower,Breakfast Area,Ceiling Fan(s),Combination Kitchen/Dining,Family Room Off Kitchen,Floor Plan - Traditional,Kitchen Island
- Window features: Double Hung
- Flooring: Carpet
- Finished area below ground: 0
- Finished area above ground: 1,678
Heating & Cooling
- Heating features: Forced Air,Natural Gas
- Cooling features: Central Air,Electric
Interior Area
- Total structure area: 1,678
- Total interior livable area: 1,678 sqft
Kitchen
- Level: Main
Laundry
- Level: Upper
Living Room
- Level: Main
Property
Accessibility
- Accessibility features: None
Details
- Parcel number: 50F 4 6339
- Zoning: R1
- Special condition: Standard
Features
- Levels: Two
- Stories: 2
- Pool features: None
- Fencing: Wood
- Has view: Yes
- View description: Garden,Street
Lot
- Lot size: 0.33 Acres
- Lot size dimensions: 0.00 x 0.00
Parking
- Total spaces: 2
- Parking features: Garage Faces Front,Attached
- Has garage: Yes
- Attached garage spaces: 2
- Covered spaces: 2