


5685 Eleven Mile Rd NE, Rockford, MI, 49341
About This Home
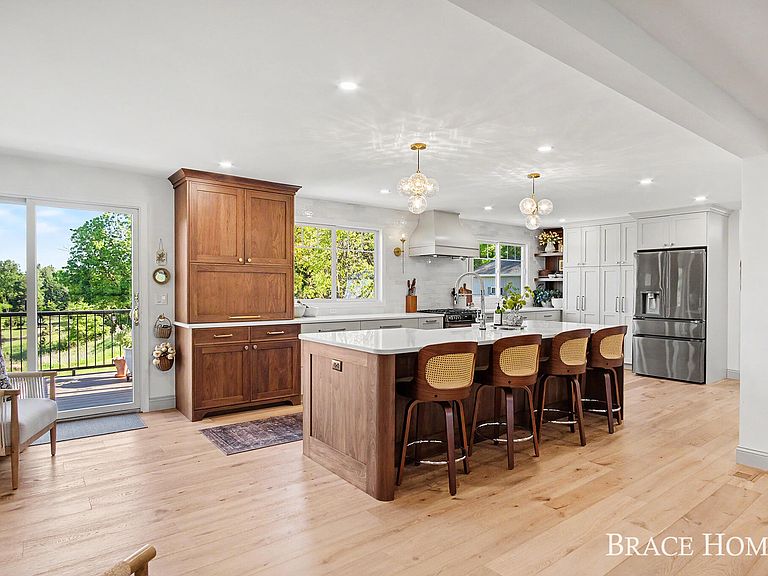
Tucked away on 20 acres in Rockford, this extraordinary property offers the rare blend of privacy, craftsmanship, and modern comfort. The heart of the home is a stunning designer kitchen featuring a 10-foot walnut island, quartz countertops, custom cabinetry, appliance garage, & premium finishes, flowing seamlessly into expansive living spaces anchored by 2 gas fireplaces. A spectacular 16x24 great room addition with soaring ceilings & a 16-foot wall of glass opens to a sprawling 34x24 composite deck overlooking rolling countryside & mature woods. Thoughtful updates include a new roof, siding, furnace, central air, septic system, water filtration, electrical, windows, hardwood flooring, & remodeled baths. The finished lower level adds even more space to gather, while the heated mudroom and integrated main-floor laundry enhance everyday living. Outside, 3 pole barns offer endless possibilities for hobbies, storage, or recreation. Inquire for full list of renovations/upgrades!
Getting Around
 Car-Dependent
 Very Limited Transit
 Somewhat Bikeable
Schools
Construction
Condition
- Year built: 1974
Materials
- Roof: Composition
- Construction materials: Brick,Vinyl Siding
Type & Style
- Home type: SingleFamily
- Architectural style: Colonial
- Property subType: Single Family Residence
Interior
Appliances
- Appliances included: Dishwasher,Dryer,Microwave,Oven,Refrigerator,Washer,Water Softener Owned
- Laundry features: Laundry Room,Main Level
Basement
- Has basement: Yes
- Basement: Walk-Out Access
Bedrooms & Bathrooms
- Bedrooms: 4
- Bathrooms: 4
- Full bathrooms: 3
- 1/2 bathrooms: 1
Features
- Ceiling Fan(s),Center Island,Eat-in Kitchen,Pantry
- Window features: Insulated Windows,Window Treatments
- Flooring: Carpet,Engineered Hardwood,Tile
- Number of fireplaces: 3
- Fireplace features: Gas Log,Kitchen,Recreation Room
- Fireplace: Yes
- Finished area below ground: 0
Heating & Cooling
- Heating features: Forced Air
- Cooling features: Central Air
Interior Area
- Total structure area: 2,672
- Total interior livable area: 3,358 sqft
Property
Details
- Parcel number: 410729300015
- Zoning description: RR
Features
- Stories: 2
- On waterfront: Yes
- Waterfront features: Pond,Stream/Creek
- Waterbody name: Shaw Creek
Lot
- Lot size: 20.75 Acres
- Features: Level,Recreational,Tillable,Wooded,Rolling Hills,Shrubs/Hedges
- Lot size dimensions: 360 x IRR
Parking
- Total spaces: 3
- Parking features: Detached,Attached,Garage Door Opener
- Has garage: Yes
- Attached garage spaces: 3
- Covered spaces: 3