


2942 Isle Water Dr, Belmont, MI, 49306
About This Home
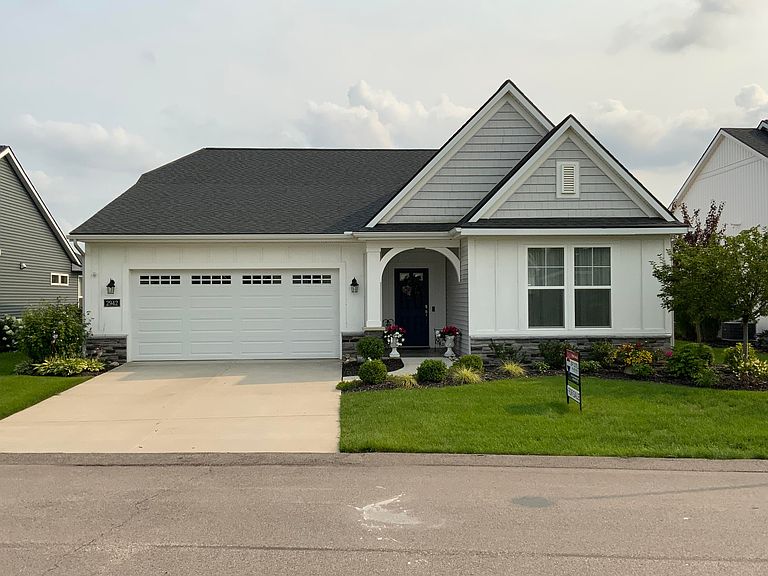
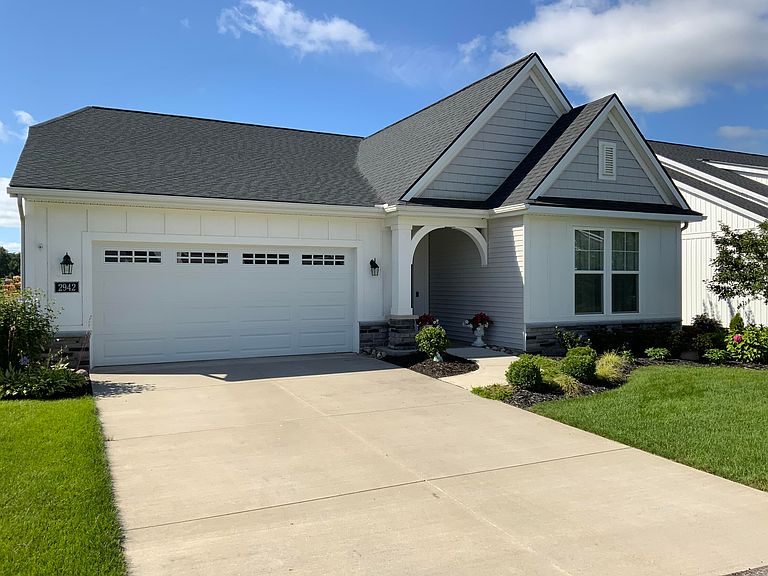
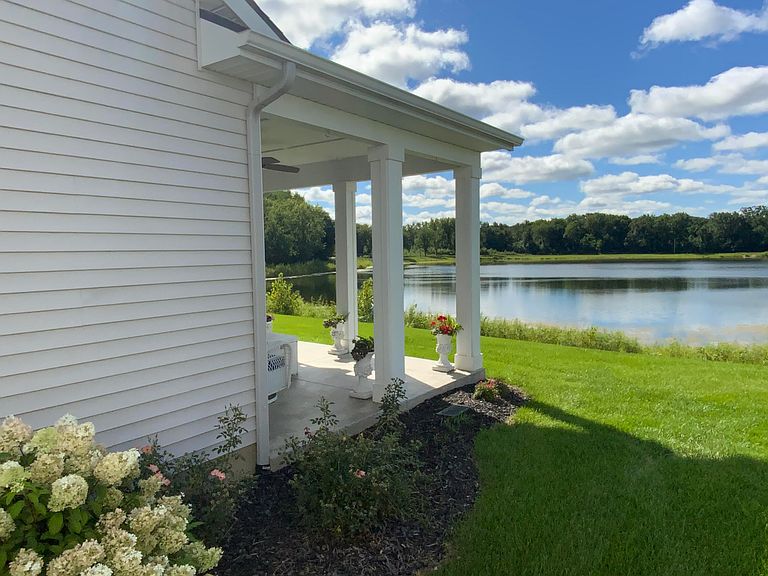
Welcome home to this beautifully designed 2-bedroom, 2-bath residence offering approximately 1,900 square feet of comfortable, thoughtfully planned living space. From the moment you step inside, you'll appreciate the spacious layout and the flexibility this home provides. The open living areas are perfect for both everyday living and entertaining, while the inviting four-season room lets you enjoy the beauty of every season in comfort. Step outside to the covered porch, the perfect place to relax with your morning coffee or unwind at the end of the day while taking in the amazing views overlooking the water front. A versatile flex room offers endless possibilities and can easily serve as a home office, hobby room, fitness space, or guest area to fit your lifestyle. The attached two-stall garage provides convenience and protection from the elements, while the additional storage space above the garage offers plenty of room for seasonal items, decorations, or extra belongings. ZERO enrty from the garage as well as the front porch. Grand Rogue Park is across the lake and therefore the view will remain natural. No motors allowed. Also, there is amazing wildlife to be seen on the water: Herons, ducks, eagles, white swans, geese.
Getting Around
 Car-Dependent
 Very Limited Transit
 Somewhat Bikeable
Schools
Construction
Condition
- Year built: 2021
Materials
- Roof: Asphalt
- Construction materials: Stone,Vinyl Siding
Type & Style
- Home type: Condo
- Architectural style: Contemporary
- Property subType: Condominium
Interior
Appliances
- Appliances included: Humidifier,Dishwasher,Disposal,Dryer,Microwave,Range,Refrigerator,Washer
- Laundry features: Laundry Room,Sink
Basement
- Basement: Slab
Bedrooms & Bathrooms
- Bedrooms: 2
- Bathrooms: 2
- Full bathrooms: 2
- Main level bedrooms: 2
Features
- Ceiling Fan(s),Eat-in Kitchen,Pantry
- Window features: Low-Emissivity Windows,Insulated Windows,Window Treatments
- Flooring: Carpet,Laminate
- Number of fireplaces: 1
- Fireplace features: Living Room
- Fireplace: Yes
Heating & Cooling
- Heating features: Forced Air
- Cooling features: SEER 13 or Greater
Interior Area
- Total structure area: 0
Property
Details
- Parcel number: 411022414056
- Zoning description: RES
Features
- Stories: 1
- On waterfront: Yes
- Waterfront features: Pond
- Waterbody name: Pond
Lot
- Lot size: 10 sqft
- Features: Level,Shrubs/Hedges
Parking
- Total spaces: 2
- Parking features: Attached,Garage Door Opener
- Has garage: Yes
- Attached garage spaces: 2
- Covered spaces: 2