



375 Porter Creek Rd, Winston, OR, 97496
About This Home
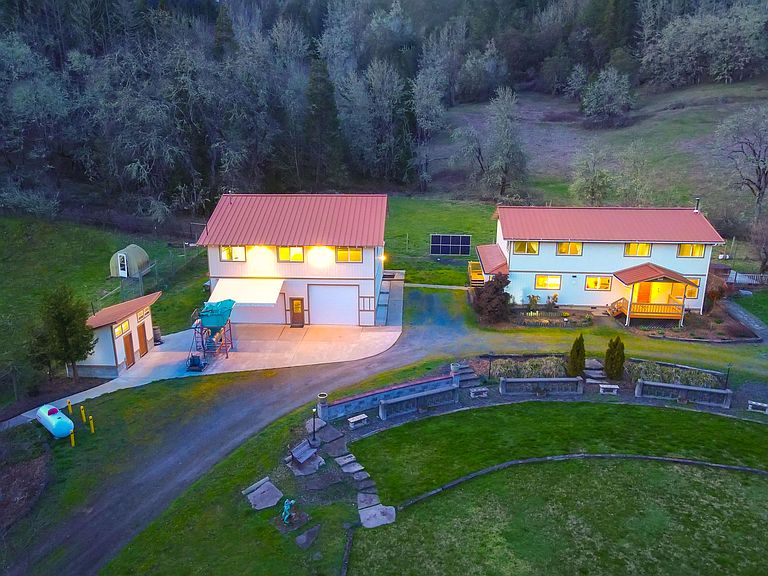
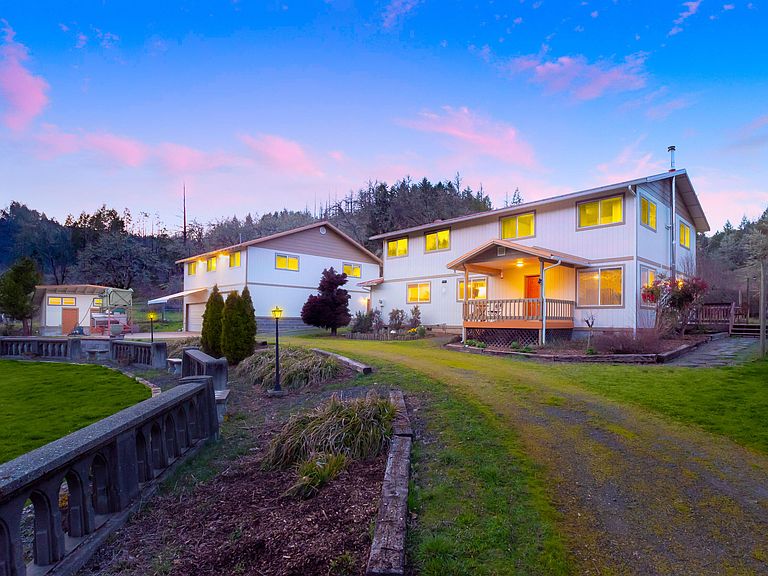
Significant priced improvement! Discover the perfect blend of vineyard lifestyle and modern comfort in this recently updated 41-acre estate, nestled in the heart of Oregon's Umpqua Valley AVA. Surrounded by timber, a year-round creek, and a seasonal pond, this scenic retreat offers privacy, natural beauty, and endless potential. A spacious 3,000 sq ft home featuring four large bedrooms, large bonus room and three generous bathrooms--perfectly designed for relaxed living or hosting guests. Recent upgrades include newer metal roofs, HVAC systems, a cozy woodstove, and luxury vinyl plank flooring throughout, creating a warm and inviting environment.The estate also includes 8 acres of vineyard planted in 1995 with resistant rootstock Pinot Gris and Merlot. The vineyard is in need of attention (Mowing,suckering,spraying). A 1,600 sq ft former tasting room and boutique winery space offers charm and utility for ente
Getting Around
 Car-Dependent
 Very Limited Transit
 Not Bike Friendly
Schools
Construction
Condition
- Year built: 1994
Materials
- Foundation: Stemwall
- Roof: Metal
- Construction materials: Frame
Type & Style
- Home type: SingleFamily
- Architectural style: Traditional
- Property subType: Single Family Residence
Interior
Appliances
- Appliances included: Cooktop,Dishwasher,Dryer,Oven,Range,Refrigerator,Washer,Water Heater
Basement
- Basement: None
Bedrooms & Bathrooms
- Bedrooms: 4
- Bathrooms: 5
Features
- Primary Downstairs,Wired for Data
- Flooring: Laminate
- Common walls with other units/homes: No Common Walls
Heating & Cooling
- Heating features: Heat Pump,Wood
- Cooling features: Heat Pump
Interior Area
- Total structure area: 3,000
- Total interior livable area: 3,000 sqft
Property
Details
- Parcel number: R65961
- Zoning description: FG
- Special condition: Standard
Features
- Levels: Two
- Stories: 2
- Patio & porch: Deck
- Exterior features: Courtyard,Fire Pit
- Spa features: Spa/Hot Tub
- Fencing: Fenced
- Has view: Yes
- View description: Canyon,Creek/Stream,Forest,Mountain(s),Pond,Vineyard
- Has water view: Yes
- Water view: Creek/Stream,Pond
- Waterfront features: Pond,Creek
Lot
- Lot size: 41.09 Acres
- Features: Garden,Marketable Timber,Wooded
Parking
- Total spaces: 2
- Parking features: Gravel,Workshop in Garage
- Has garage: Yes
- Attached garage spaces: 2
- Covered spaces: 2