

331 Metz Hill Rd, Oakland, OR, 97462
About This Home
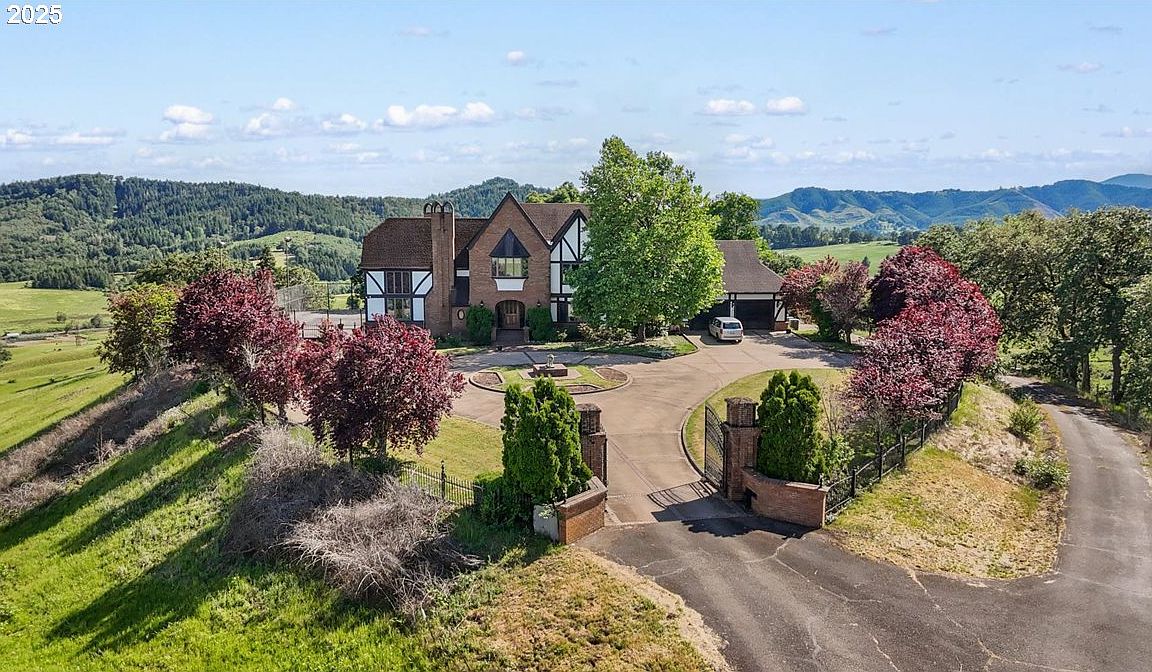
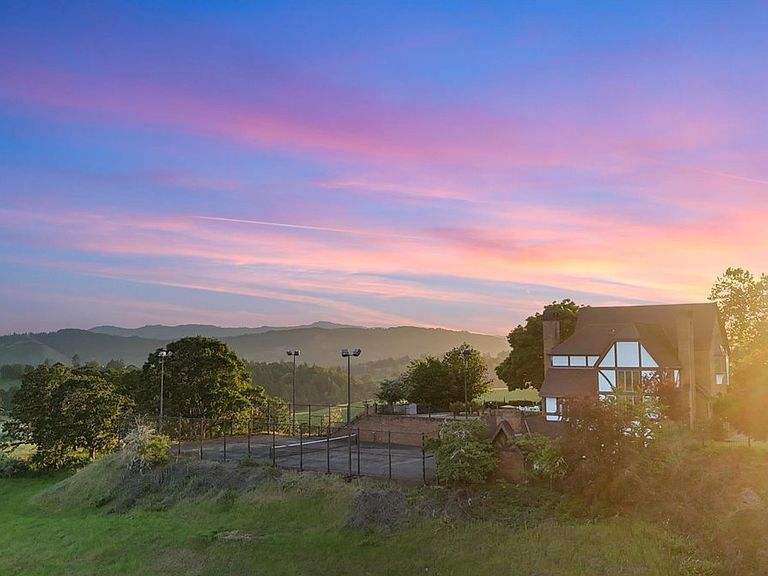
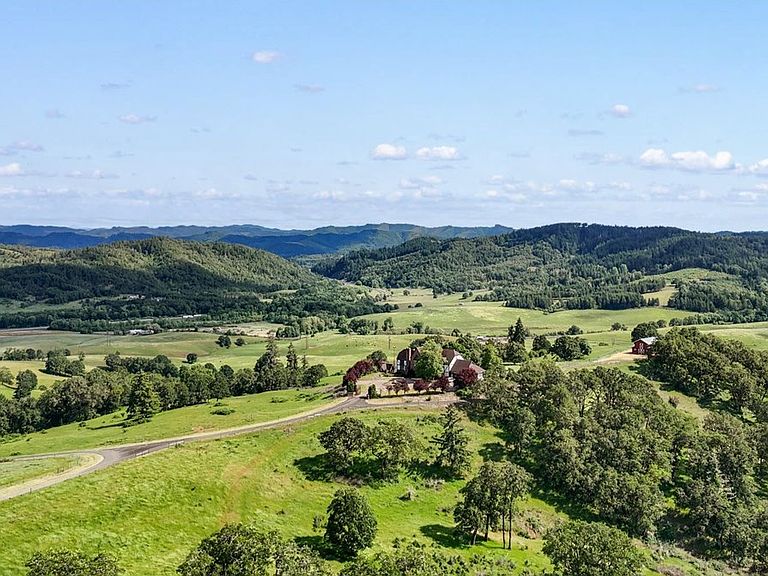
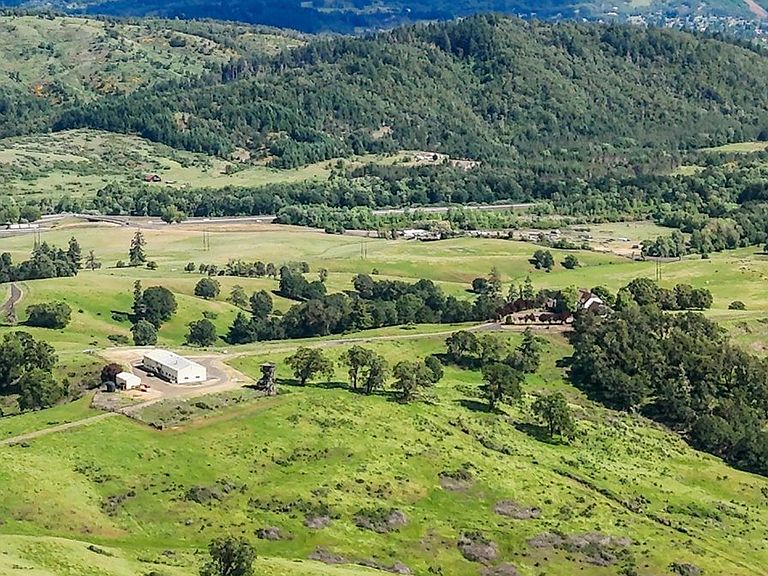
Nestled in Oregon's scenic Umpqua Valley, this extraordinary 2,670-acre ranch offers a rare blend of luxury, tranquility, & commercial potential. Atop a prominent knoll stands a grand 7,936-sqft Tudor-style mansion that commands sweeping 360-degree views of rolling pasture, woodlands, & distant hills. The home's 3-levels are a testament to craftsmanship & attention to detail featuring 5 spacious bedrooms, 4 full bathrooms, 2 powder rooms, custom millwork, stained-glass accents, chandeliers, & multiple fireplaces for an atmosphere of timeless elegance. Seeking a quiet reading space? Step into the charming, castle-like library. The rolling ladder & private balcony enhances its storybook feel. The basement is a haven for wellness. It features a hot tub, tanning bed, sauna & steam room, & fully equipped exercise room. Prefer a drink? Head to the full bar or select a bottle from the wine cellar. The kitchen offers style & functionality with a built-in Sub-Zero refrigerator, custom copper range hood, ample workspace, & storage. Currently operating as a working cattle ranch, the property includes a general-purpose building with a Helicopter hangar & landing pad, caretaker's apartment, meat-processing room, & workshop. A state-registered, one-mile private airstrip caters to aviation needs with potential for further development. Conveniently located along Interstate 5 & close to Historic Oakland. Heaven's Gate Ranch is fully approved by the county for destination resort development with civil engineering, site maps, & utility designs already completed. The new owner will receive comprehensive documentation including plans for a 100-room hotel, restaurant, convention center, & 200-lot residential subdivision—providing an advantage for streamlined development & customization. These approvals & plans save years of work & expense. Heaven's Gate Ranch marries majestic living with the rare potential to craft a world-class destination resort. It is a once-in-a-lifetime opportunity.
Getting Around
 Car-Dependent
 Very Limited Transit
 Not Bike Friendly
Schools
Construction
Condition
- Property condition: Approximately
- Year built: 1984
Materials
- Foundation: Concrete Perimeter
- Roof: Composition
- Construction materials: Metal Siding,Wood Frame,Brick,Stucco,Wood Siding
Type & Style
- Home type: SingleFamily
- Architectural style: Custom Style,Tudor
- Property subType: Residential,Single Family Residence
Interior
Appliances
- Appliances included: Built In Oven,Built-In Refrigerator,Cooktop,Dishwasher,Double Oven,Trash Compactor,Electric Water Heater,Propane Water Heater
- Laundry features: Laundry Room
Basement
- Has basement: Yes
- Basement: Daylight,Finished,Partial
Bedroom2
- Level: Upper
Bedroom3
- Level: Upper
Bedrooms & Bathrooms
- Bedrooms: 5
- Bathrooms: 6
- Full bathrooms: 4
- Partial bathrooms: 2
- Main level bathrooms: 3
Dining Room
- Level: Main
Family Room
- Level: Lower
Features
- Floor 3rd,High Ceilings,Vaulted Ceiling(s),Bathroom,Plumbed,Storage,Loft,Cook Island,Kitchen Island,Pantry,Tile
- Window features: Double Pane Windows
- Flooring: Hardwood,Tile,Wall to Wall Carpet
- Number of fireplaces: 3
- Fireplace features: Propane,Outside
- Fireplace: Yes
Heating & Cooling
- Heating features: Forced Air,Heat Pump
- Cooling features: Heat Pump
Interior Area
- Total structure area: 7,936
- Total interior livable area: 7,936 sqft
Kitchen
- Level: Main
Living Room
- Level: Main
Master Bedroom
- Level: Upper
Property
Details
- Parcel number: R70285
- Zoning: FG, FF
- Wooded area: 12593196
Features
- Stories: 3
- Patio & porch: Patio,Porch
- Exterior features: Athletic Court,RV Hookup,Tennis Court(s),Yard
- Has spa: Yes
- Spa features: Bath
- Fencing: Barbed Wire,Mesh Fence,Cross Fenced,Fenced
- Has view: Yes
- View description: Mountain(s),Valley
- On waterfront: Yes
- Waterfront features: Creek,Pond
Lot
- Lot size: 2,670 Acres
- Features: Air Strip,Gated,Gentle Sloping,Pasture,Private,Sprinkler,Acres 200 or More
Parking
- Total spaces: 3
- Parking features: Driveway,RV Access/Parking,RV Boat Storage,Attached
- Has garage: Yes
- Attached garage spaces: 3
- Covered spaces: 3
- Has uncovered spaces: Yes
Climate Risk is Financial Risk
Every home has a financial story beyond the listing price. Below, you’ll see the climate risks that could affect this property — and in Bills & Affordability, how those risks may influence repairs, insurance, utilities, and long-term value.
Biggest Threats for This Home
- Earthquake

- Inland Flooding

- Heat Wave

- Ice Storm

- Wildfire

- Winter Weather

How This Home’s Risks Compare
FEMA Declared Disasters in Douglas County and Oregon
Understanding the Costs
Financial advisors generally recommend spending no more than 30% of your gross household income on housing costs. In practice, many households stretch to 35% or beyond — especially in high-cost markets.
Estimated Costs Today
| Monthly | Annual | |
|---|---|---|
| Mortgage | $88,489 | $1,061,868 |
| Home Insurance * | $5,753 | $69,036 |
| Property Taxes | $13,134 | $157,608 |
| Electricity | $720 | $8,642 |
| Total | $108,096 | $1,297,152 |
Income You'd Need if You Spent...
Oregon FAIR Plan Programs


How Costs Could Change Over Time
Climate risk is quickly impacting all of the major home ownership costs. Adjust the growth rates and percentage of income spent on housing below to see how your housing costs could change over the next 10 years — and what income you'd need to keep up.
Comparing Against the Market
Price Per Sq Ft
vs Other Active Listings
Avg $/sqft
vs Homes Sold Last Month
Median $/sqft
Current Market Trends
Median Price Per Square Foot
The median price per square foot of homes sold in this area each month. Compare this to this listing's price per square foot to gauge whether the home is priced in line with recent sales.
Historicals for This Listing
Zestimate History ($/sqft)
No zestimate history available
Price History
| Date | Event | Price |
|---|---|---|
| 2025-07-25 | Listed for sale | $17,500,000 |
 View on Zillow