


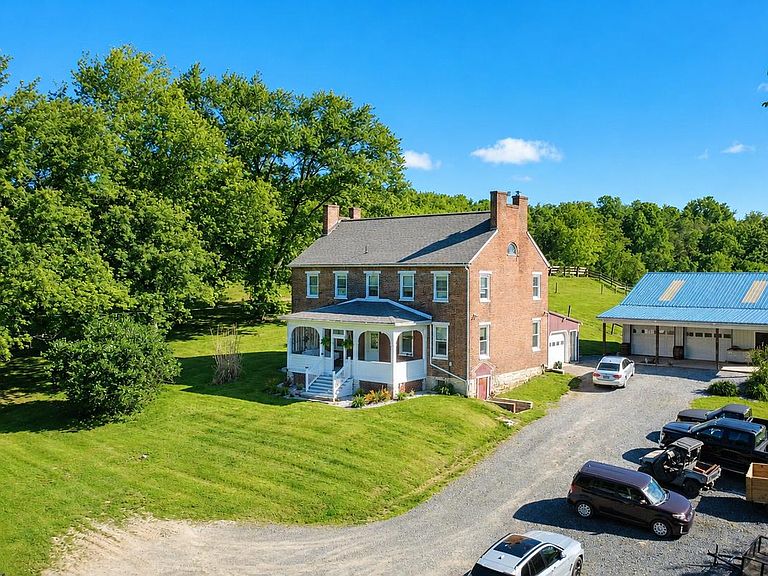


11698 Chaney Spring Rd, Huntingdon, PA, 16652
About This Home
Welcome to your own slice of country paradise! Nestled on approximately 12 picturesque acres, this beautiful farmette offers the perfect blend of rural charm and modern comfort. Whether you're dreaming of raising horses, goats, cows, pigs, chickens, emus, dogs, or simply enjoying wide-open spaces, this property is ready to accommodate your country lifestyle. The property features a refinished barn with 3-4 stalls, fenced pasture areas, and an outdoor riding ring, making it ideal for equestrian enthusiasts and hobby farmers alike. Enjoy peaceful country living while remaining conveniently located within easy reach of State College and Huntingdon. The professionally renovated farmhouse showcases the character of yesterday with the conveniences of today. Inside, you'll find beautifully refinished original hardwood floors, custom kitchen cabinetry, a center island, stainless steel appliances, and a spacious pantry. The stunning new primary suite offers a private retreat complete with a walk-in tiled shower, walk-in closet, and convenient laundry hookups. Start your mornings with a cup of coffee on the inviting front porch while taking in the beauty of nature and the surrounding countryside. From the thoughtfully updated home to the exceptional outdoor amenities, country living truly doesn't get any better than this. Don't miss this rare opportunity to own a turnkey farmette where peaceful living, modern updates, and endless possibilities come together in one exceptional property.
Getting Around
 Car-Dependent
 Very Limited Transit
 Somewhat Bikeable
Schools
Construction
Condition
- Year built: 1824
Materials
- Foundation: Stone
- Roof: Shingle
- Construction materials: Brick
Type & Style
- Home type: SingleFamily
- Architectural style: Farmhouse/National Folk
- Property subType: Single Family Residence
Interior
Appliances
- Appliances included: Electric Water Heater
Basement
- Area: 0
Basement
- Has basement: Yes
- Basement: Full,Unfinished,Walk-Out Access
Bedrooms & Bathrooms
- Bedrooms: 3
- Bathrooms: 2
- Full bathrooms: 2
Features
- Finished area below ground: 0
- Finished area above ground: 2,200
Heating & Cooling
- Heating features: Forced Air,Heat Pump,Electric,Wood
- Cooling features: Central Air,Electric
Interior Area
- Total structure area: 2,200
- Total interior livable area: 2,200 sqft
Property
Accessibility
- Accessibility features: None
Details
- Parcel number: 290207.1
- Zoning: NONE
- Special condition: Standard
- Exclusions: See List In Documents
Features
- Levels: Two
- Stories: 2
- Pool features: None
Lot
- Lot size: 12 Acres
Parking
- Total spaces: 3
- Parking features: Garage Faces Side,Attached,Detached,Driveway
- Has garage: Yes
- Attached garage spaces: 3
- Covered spaces: 3
- Has uncovered spaces: Yes