


6260 Swanport Rd, Lancaster, SC, 29720
3beds
2baths
1,626sqft
$428,000
$263price/sqft
$2,735/moest. monthly cost
$109,400/yrincome needed
About This Home
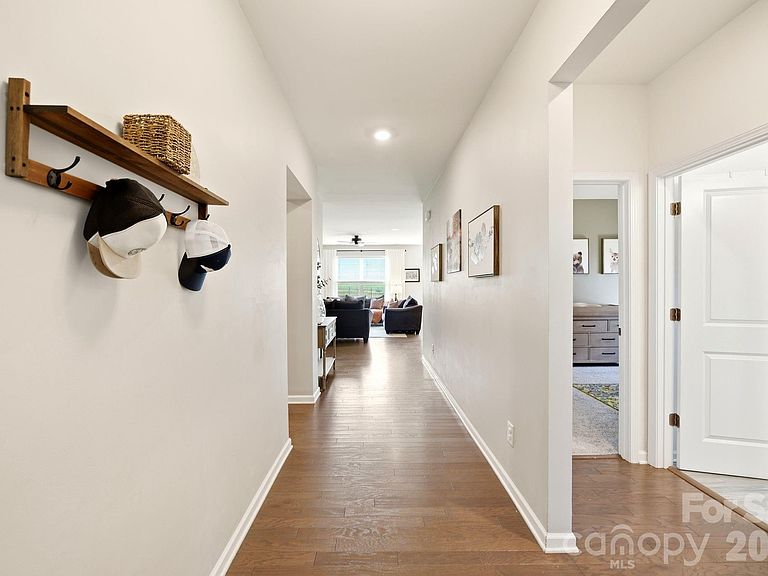
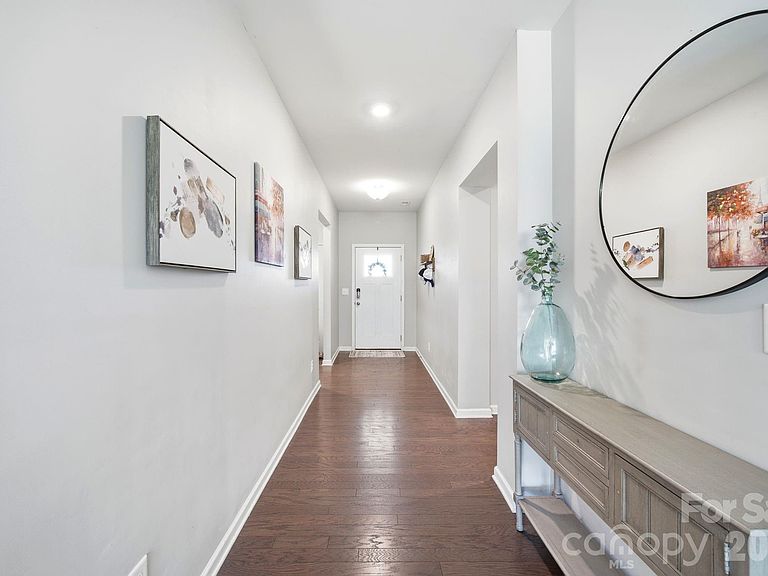
Welcome to 6260 Swanport Rd in the sought-after Walnut Creek Community! This beautiful 3-bedroom, 2-bath ranch-style home offers comfort and an easy-living lifestyle. The bright and spacious living room opens up to the kitchen and dining area. The private primary suite provides a relaxing retreat with an en-suite bath, while two additional bedrooms offer flexibility for family, guests, or a home office. Enjoy your coffee in the morning or watch the sunset with a glass of wine on the patio. Located in the desirable Walnut Creek community, residents enjoy access to exceptional neighborhood amenities and are just minutes from shopping, dining, schools, and convenient access to Charlotte.
Getting Around
0
 Car-Dependent
0
 Very Limited Transit
16
 Somewhat Bikeable
Schools
5/10
6/10
7/10
Construction
Condition
- Year built: 2021
Materials
- Foundation: Slab
- Construction materials: Brick Partial,Fiber Cement
Type & Style
- Home type: SingleFamily
- Property subType: Single Family Residence
Interior
Appliances
- Appliances included: Dishwasher,Electric Range,Exhaust Fan,Microwave,Washer/Dryer
- Laundry features: Laundry Room,Main Level
Bathroom Full
- Level: Main
Bedroom S
- Level: Main
Bedroom S
- Level: Main
Bedrooms & Bathrooms
- Bedrooms: 3
- Bathrooms: 2
- Full bathrooms: 2
- Main level bedrooms: 3
Dining Area
- Level: Main
Family Room
- Level: Main
Features
- Door features: Sliding Doors
- Flooring: Carpet,Tile,Vinyl,Wood
- Finished area below ground: 0
- Finished area above ground: 1,626
Heating & Cooling
- Heating features: Natural Gas
- Cooling features: Central Air
Interior Area
- Total structure area: 1,626
- Total interior livable area: 1,626 sqft
Kitchen
- Level: Main
Primary Bedroom
- Features: En Suite Bathroom,Walk-In Closet(s)
- Level: Main
Property
Details
- Parcel number: 0015F0M015.00
- Zoning: RES
- Special condition: Standard
Features
- Levels: One
- Stories: 1
- Pool features: Community
Lot
- Lot size: 0.18 Acres
Parking
- Total spaces: 2
- Parking features: Driveway,Attached Garage,Garage on Main Level
- Has garage: Yes
- Attached garage spaces: 2
- Covered spaces: 2
- Has uncovered spaces: Yes