

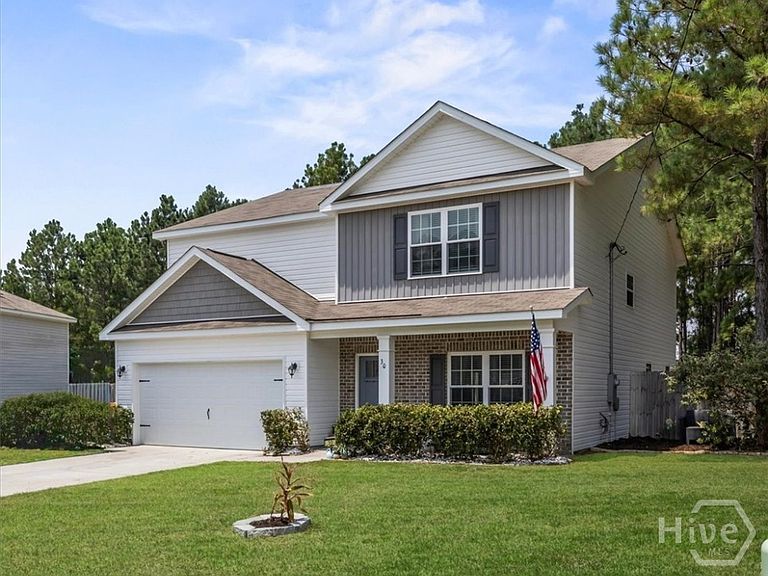
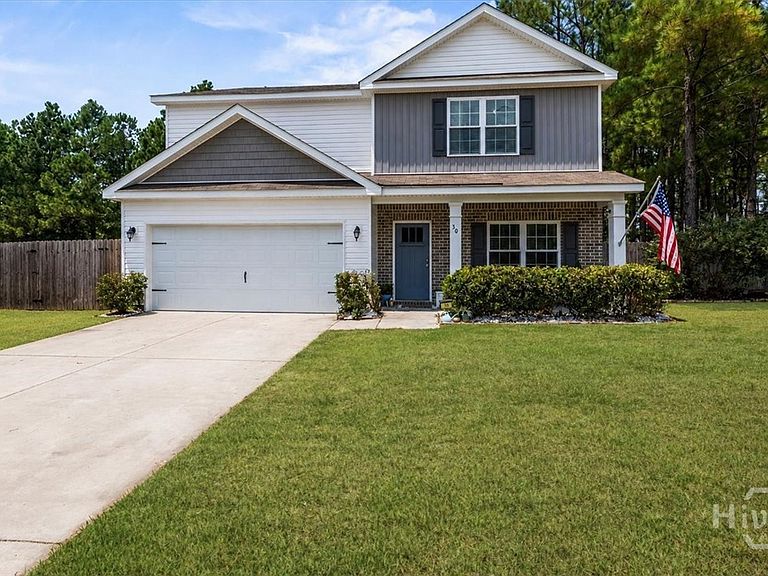
30 Saddlebrush Road, Ellabell, GA, 31308
About This Home
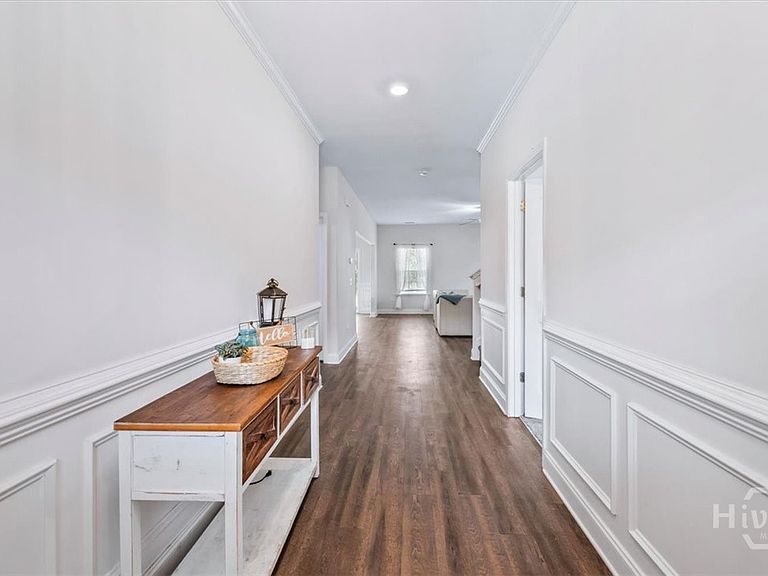
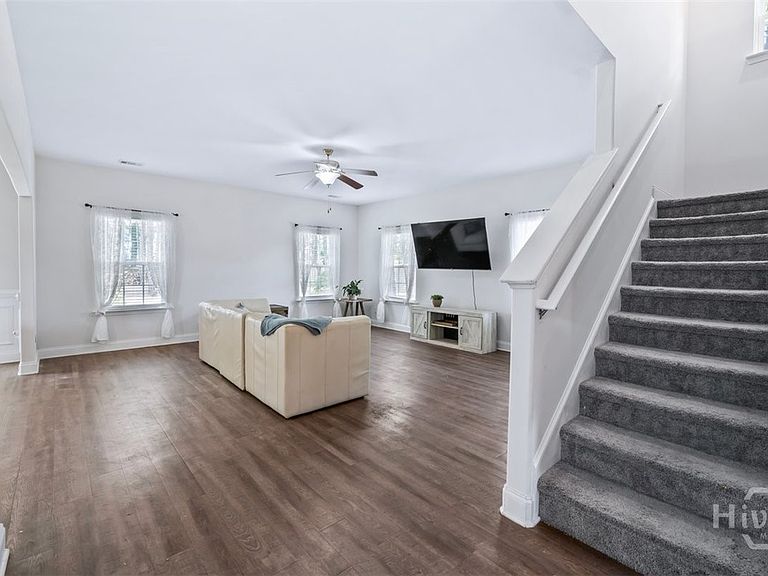
This spacious home is freshly painted and ready for the next homeowners. Home features a convenient open floor-plan looking out to the large back yard. This home has one bedroom downstairs that is currently used as a home office, a full bathroom and open living room, dining area and kitchen. Upstairs you will find the remaining 4 bedrooms with large primary suite and beautiful vaulted ceilings. The laundry is conveniently located upstairs and bedrooms have large closets. Outside you will find an oversized backyard with several fruit trees including plum, grapefruit, orange, and apple, as well as a blueberry bush, grapevine, and blackberries. You will love hosting friends under the covered patio in such a productive backyard. The neighborhood includes a pool, fishing pond, greenspace with library, and a playground. There is so much about this home and neighborhood that you are sure to enjoy!
Getting Around
 Car-Dependent
 Very Limited Transit
 Somewhat Bikeable
Schools
Construction
Condition
- Year built: 2020
Materials
- Construction materials: Vinyl Siding
Type & Style
- Home type: SingleFamily
- Architectural style: Traditional
- Property subType: Single Family Residence
Interior
Appliances
- Appliances included: Dryer,Dishwasher,Electric Water Heater,Oven,Range,Refrigerator,Washer
- Laundry features: Washer Hookup,Dryer Hookup,Laundry Room,Upper Level
Bedrooms & Bathrooms
- Bedrooms: 5
- Bathrooms: 3
- Full bathrooms: 3
Features
- Double Vanity,Kitchen Island,Primary Suite,Pantry,Pull Down Attic Stairs,Tub Shower,Upper Level Primary,Vaulted Ceiling(s)
- Attic: Pull Down Stairs
Heating & Cooling
- Heating features: Central,Electric
- Cooling features: Central Air,Electric
Interior Area
- Total interior livable area: 2,728 sqft
Property
Details
- Parcel number: 02517002013
- Zoning: R-15
- Special condition: Standard
Features
- Pool features: Community
- Patio & porch: Covered,Patio
- Fencing: Privacy,Yard Fenced
- Has view: Yes
- View description: Panoramic
Lot
- Lot size: 0.59 Acres
- Features: Back Yard,Private
Parking
- Total spaces: 2
- Parking features: Attached
- Has garage: Yes
- Attached garage spaces: 2
- Covered spaces: 2