

2025 Clark St, Saint Peter, MN, 56082
3beds
2baths
1,560sqft
$309,900
$199price/sqft
$2,394/moest. monthly cost
$95,760/yrincome needed
About This Home
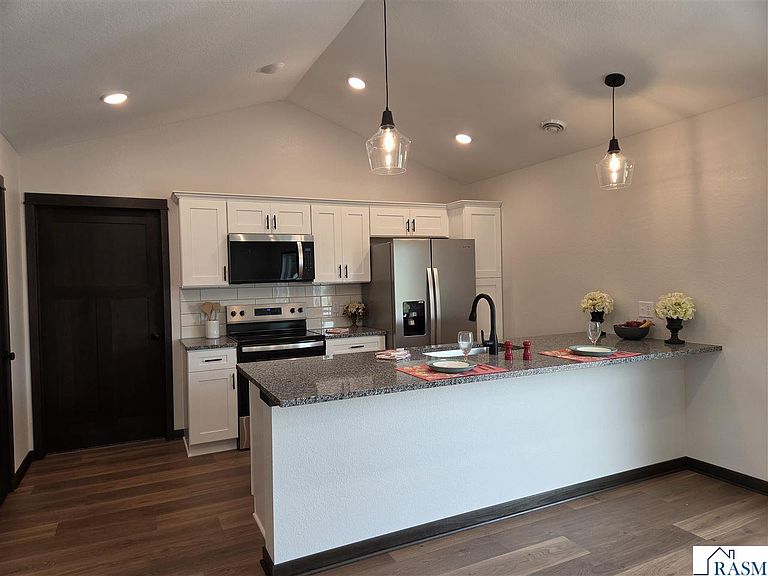
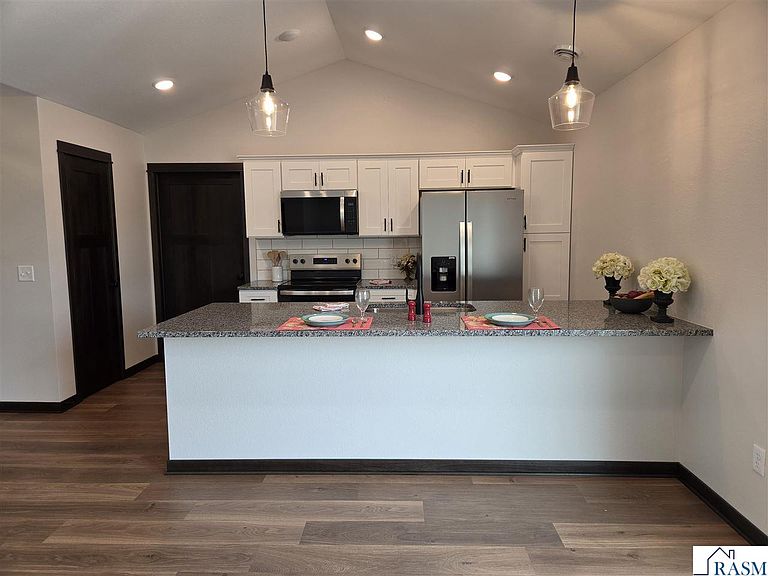
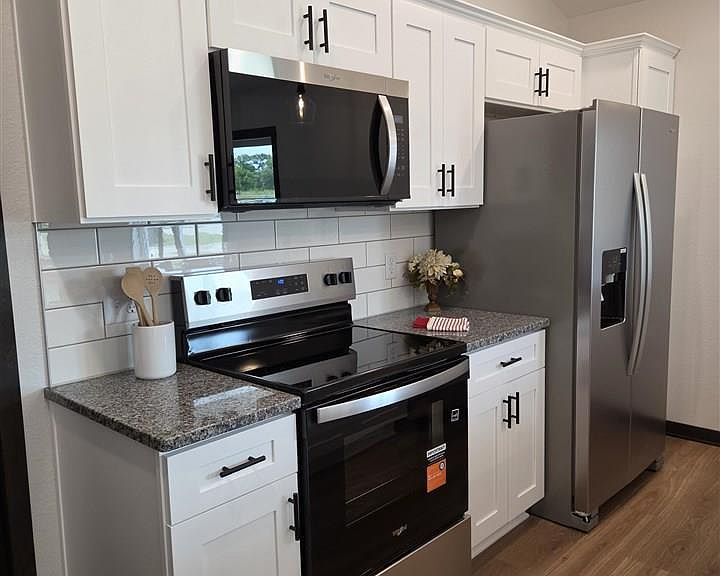
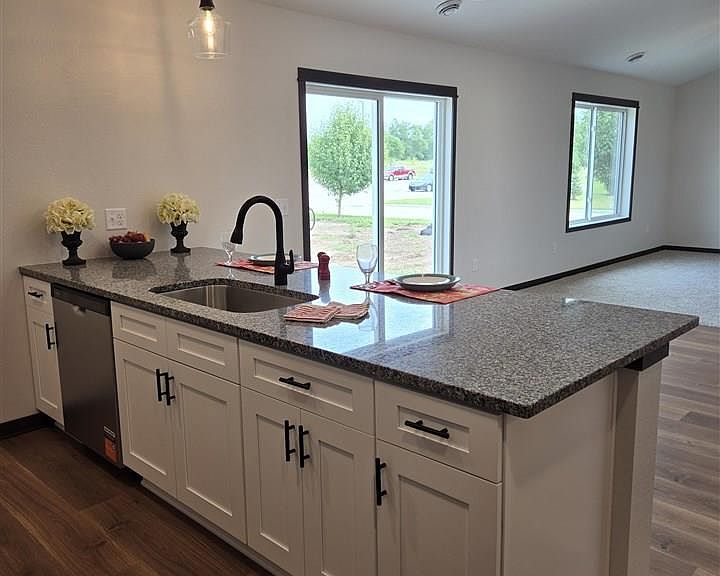
**UNDER CONSTRUCTION SPEC TOWNHOME** Affordable one level living! This one level living townhome features an attached 2 car garage, open concept floor plan for living room, dining and kitchen. Finishes include Granite countertops, stainless steel appliances, soft close drawers, pantry cabinet and tile backsplash in kitchen. Private primary suite with walk in shower, walk in closet and dual sinks, Quartz tops in both bathrooms, laundry/mud room off of garage entrance plus much more. Inquire about the 1% preferred lender incentive. Listing pictures are of a previous model.
Getting Around
0
 Car-Dependent
0
 Very Limited Transit
52
 Bikeable
Schools
8/10
7/10
8/10
Construction
Condition
- Property condition: Under Construction-Spec Home
- New construction: Yes
- Year built: 2026
Materials
- Roof: Asphalt
- Construction materials: Frame/Wood,ICFs (Insulated Concrete Forms),Stone,Vinyl Siding
Type & Style
- Home type: Townhouse
- Property subType: Condo/Twnhouse/Twin/Patio,Townhouse
Interior
Appliances
- Appliances included: Electric Water Heater
- Laundry features: Main Level
Basement
- Basement: None
Bedroom
- Level: Main
Bedroom1
- Level: Main
Bedroom2
- Level: Main
Bedrooms & Bathrooms
- Bedrooms: 3
- Bathrooms: 2
- Full bathrooms: 1
- 3/4 bathrooms: 1
- Main level bathrooms: 2
- Main level bedrooms: 3
Dining Room
- Features: Informal Dining Room,Open Floorplan
- Level: Main
Features
- Vaulted Ceiling(s),Bath Description: 3/4 Primary,Main Floor Full Bath,Private Primary,3+ Same Floor Bedrooms(L),Main Floor Bedrooms
- Fireplace features: None
- Finished area below ground: 0
- Finished area above ground: 1,560
Heating & Cooling
- Heating features: Forced Air,Natural Gas
- Cooling features: Central Air
Interior Area
- Total structure area: 1,560
- Total interior livable area: 1,560 sqft
Kitchen
- Level: Main
Living Room
- Level: Main
Property
Accessibility
- Accessibility features: No Stairs Internal,No Stairs External
Details
- Parcel number: 196680060
- Foundation area: 1560
Features
- Levels: One
- Stories: 1
Lot
- Lot size: 6,969 sqft
- Lot size dimensions: 60 x 120
Parking
- Total spaces: 2
- Parking features: Concrete,Attached
- Has garage: Yes
- Attached garage spaces: 2
- Covered spaces: 2