



522 Highway Ff, Bourbon, MO, 65441
About This Home
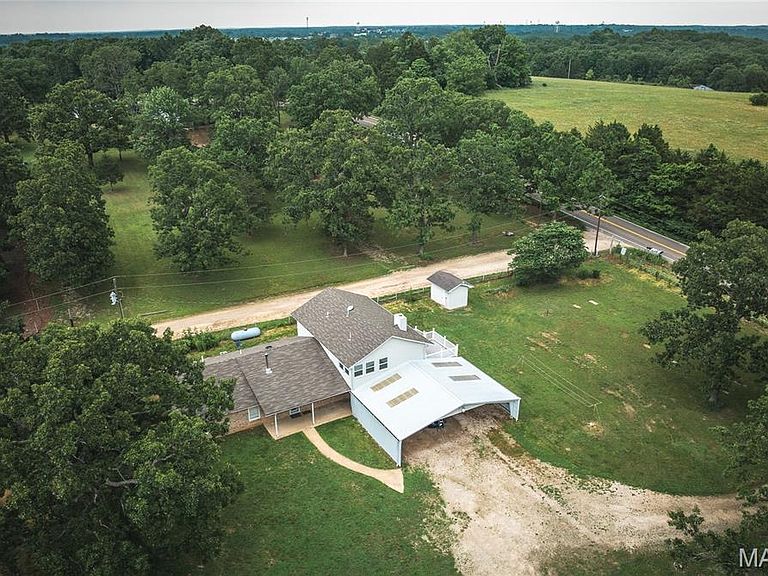
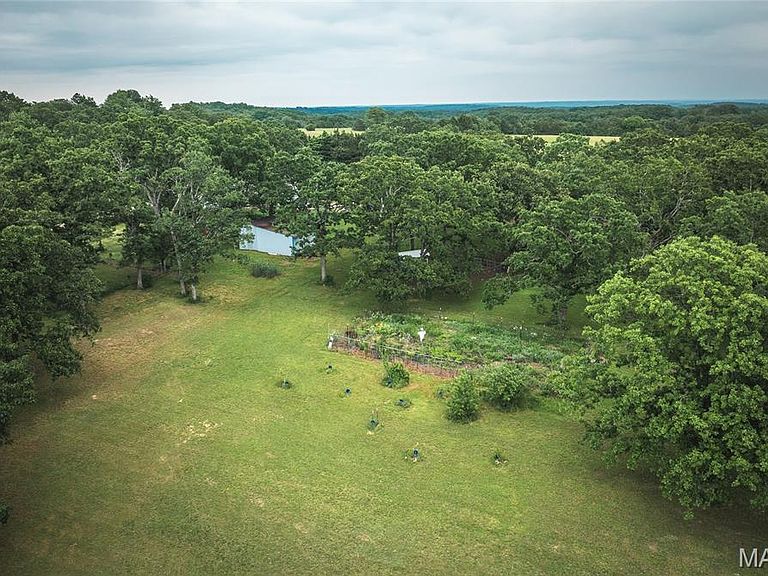
Welcome to this 5 bedroom, 3 full bathroom home set on 6.32 beautiful acres! This spacious home offers over 2,500 square feet of living space and a flexible floor plan perfect for a variety of lifestyles. The main level features 3 bedrooms, 2 full bathrooms, a spacious living room with a wood-burning stove, a full kitchen with a pantry area, a recreation room, multiple storage and bonus rooms, and convenient washer and dryer hookups. The primary suite offers a beautifully tiled bathroom complete with a no step walk-in shower. The upper level provides an excellent extension of living space with 2 additional bedrooms, a full bathroom, a nice kitchen featuring a cooktop, built-in oven, and refrigerator, a comfortable sitting area, a bright sunroom, separate water heater, and additional washer and dryer hookups. With separate exterior access and its own living areas, the layout offers exceptional flexibility for multi-generational living, guests, or extended family. Outside, you’ll find everything needed to start your own homestead. The property includes a 27X38 metal carport with metal trusses, multiple storage sheds, a lean-to with electric, a chicken coop, garden beds, and dedicated garden space ready for planting. Sellers had a brand new private well installed in 2025! Beautiful landscaping enhances the setting while the acreage provides room for livestock, recreation, or simply enjoying the peaceful surroundings. This property combines rural charm with practical amenities. Whether you’re looking for a hobby farm, homestead, or simply more space to enjoy country living, this property is ready to welcome you home.
Getting Around
 Car-Dependent
 Very Limited Transit
 Somewhat Bikeable
Schools
Construction
Condition
- Property condition: Updated/Remodeled
- Year built: 1982
Materials
- Foundation: Concrete Perimeter
- Roof: Architectural Shingle
- Construction materials: Brick Veneer,Vinyl Siding
Type & Style
- Home type: SingleFamily
- Architectural style: Raised Ranch,Ranch
- Property subType: Single Family Residence
Interior
Appliances
- Appliances included: Stainless Steel Appliance(s),Microwave,Built-In Electric Oven,Free-Standing Electric Oven,Propane Water Heater,Refrigerator
- Laundry features: Laundry Room,Main Level,Upper Level
Basement
- Has basement: Yes
- Basement: Finished,Full,Walk-Out Access
Bedroom2
- Features: Floor Covering: Laminate
- Level: Main
Bedroom3
- Features: Floor Covering: Laminate
- Level: Main
Bedroom4
- Features: Floor Covering: Carpeting
- Level: Upper
Bedroom5
- Features: Floor Covering: Carpeting
- Level: Upper
Bedrooms & Bathrooms
- Bedrooms: 5
- Bathrooms: 3
- Full bathrooms: 3
- Main level bathrooms: 2
- Main level bedrooms: 3
Features
- In-Law Floorplan,Open Floorplan,Pantry,Workshop/Hobby Area
- Window features: Double Pane Windows
- Flooring: Carpet,Ceramic Tile,Laminate,Vinyl
- Finished area below ground: 0
- Finished area above ground: 2,556
Heating & Cooling
- Heating features: Baseboard,Forced Air,Propane,Wood
- Cooling features: Central Air,Electric,Gas
Interior Area
- Total structure area: 2,556
- Total interior livable area: 2,556 sqft
Kitchen
- Features: Floor Covering: Vinyl
- Level: Main
Kitchen
- Features: Floor Covering: Ceramic Tile
- Level: Upper
Living Room
- Features: Floor Covering: Laminate
- Level: Main
Primary Bedroom
- Features: Floor Covering: Laminate
- Level: Main
Recreation Room
- Features: Floor Covering: Laminate
- Level: Main
Property
Accessibility
- Accessibility features: Accessible Entrance,Accessible Full Bath
Details
- Parcel number: 014.019000134.000
- Special condition: Standard
Features
- Levels: One and One Half
- Patio & porch: Deck,Porch
- Exterior features: Garden,No Step Entry,Storage
- Fencing: Partial,Perimeter
- Has view: Yes
- View description: Rural
Lot
- Lot size: 6.32 Acres
- Features: Agricultural,Garden,Level,Open Lot,Private,Some Trees
Parking
- Total spaces: 3
- Parking features: Carport
- Covered spaces: 3
- Carport: Yes
- Carport spaces: 3