




4119 Peralta Blvd, Fremont, CA, 94536
About This Home
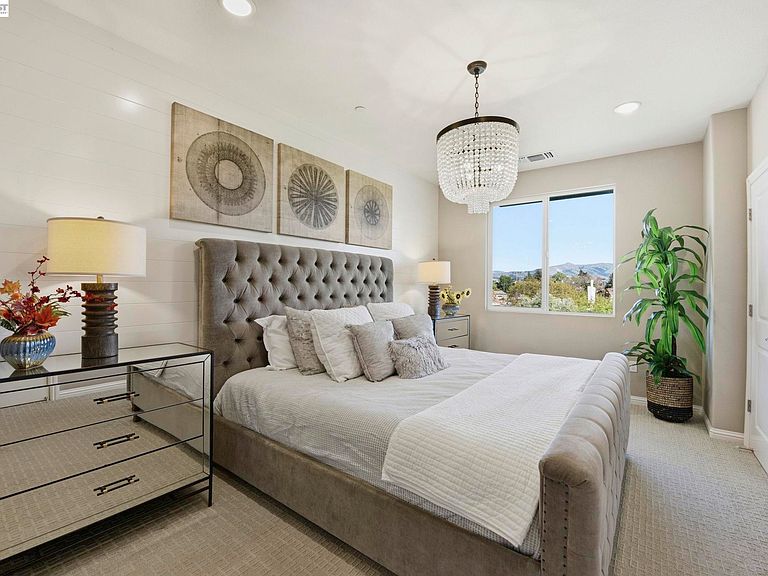
Welcome to this stunning 3BD/3BA townhome in Fremont’s desirable Renato community by Pulte Homes. Originally the premier community model, this highly upgraded home offers ~1,652 sq. ft. of stylish modern living across three levels. The bright, open-concept main level features a chef’s kitchen with quartz countertops, a waterfall island, upgraded backsplash, and stainless steel appliances. The flexible lower-level suite features charming French doors opening to a private front patio—ideal for a home office, guest space, or multigenerational living. Property Highlights: • Eco-Friendly: Fully paid solar & 220V EV charging outlet in the 2-car garage. • Premium Upgrades: Upgraded flooring, designer lighting, under-cabinet illumination, and upgraded stair rail. • Turn-Key & Modern: Built in 2020 with pristine, model-home designer touches throughout. • Unbeatable Location: Commuter's dream near I-880, Hwy 84, BART, Centerville Station, great dining, shopping, and top-rated schools. A rare opportunity to own a newer-construction, feature-packed home in one of Fremont’s most convenient neighborhoods. Move-in ready and easy to show!
Getting Around
 Very Walkable
 Some Transit
 Bikeable
Schools
Construction
Condition
- Property condition: Existing
- Year built: 2020
Materials
- Roof: Other
- Construction materials: Stucco
Other
- Builder name: Pulte Homes
Type & Style
- Home type: Condo
- Architectural style: Contemporary
- Property subType: Residential,Condominium
Interior
Appliances
- Appliances included: Dishwasher,Electric Range,Oven
- Laundry features: Hookups Only
Bedrooms & Bathrooms
- Bedrooms: 3
- Bathrooms: 3
- Full bathrooms: 3
Features
- Breakfast Bar
- Flooring: Laminate,Other
- Fireplace features: None
Heating & Cooling
- Heating features: Electric
- Cooling features: Central Air
Interior Area
- Total structure area: 1,652
- Total interior livable area: 1,652 sqft
Kitchen
- Features: Breakfast Bar,Dishwasher,Electric Range/Cooktop,Oven Built-in
Property
Details
- Parcel number: 501183644
- Special condition: Standard
Features
- Levels: Three Or More
- Stories: 3
- Pool features: None
- Patio & porch: Patio
Lot
- Features: Other
Parking
- Total spaces: 2
- Parking features: Attached,Garage Door Opener
- Has garage: Yes
- Attached garage spaces: 2
- Covered spaces: 2