


2822 NE 44TH ROAD, Ocala, FL, 34470
About This Home
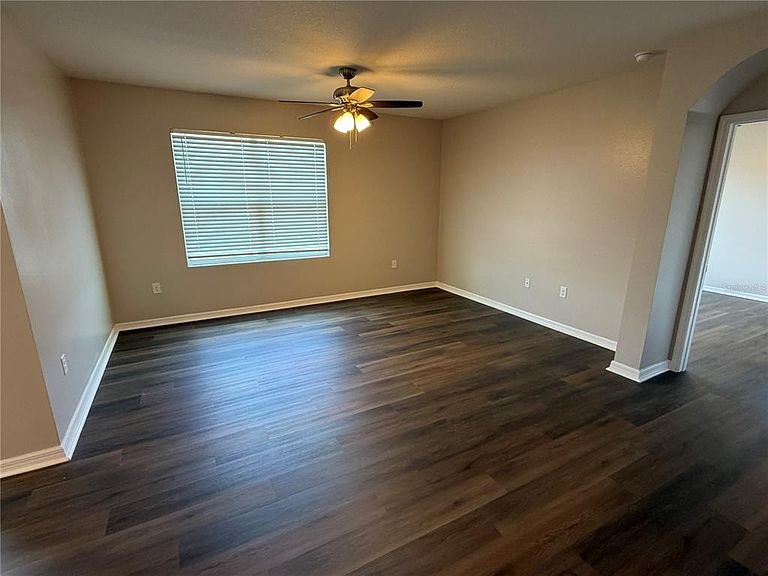
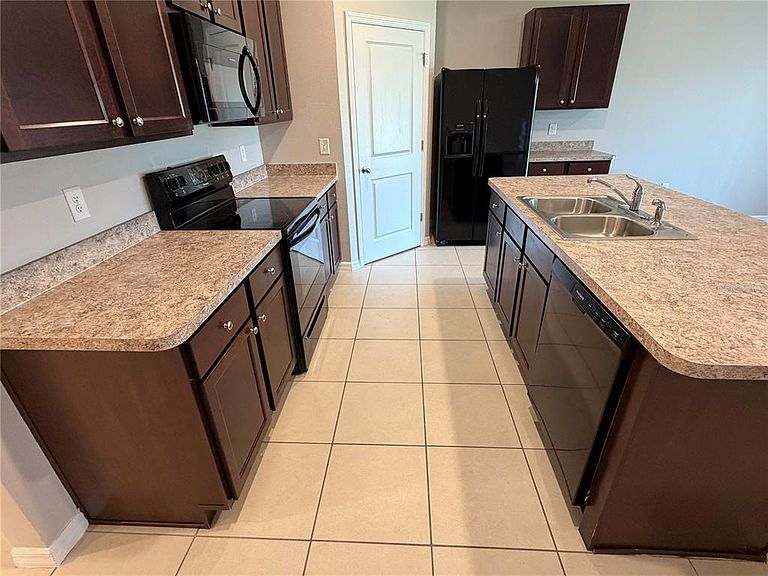
Welcome to this beautifully maintained 4-bedroom, 2-bathroom home located in Ocala Florida. The heart of the home is the spacious kitchen, featuring a large center island perfect for entertaining, meal prep, or casual dining, along with a generous pantry that provides ample storage. The open layout flows seamlessly into the dining and living areas, creating a warm and inviting atmosphere. All new luxury vinyl throughout the living areas and bedrooms make this home fresh and move in ready. The large covered lanai is the perfect retreat for these summer BBQ's. The primary suite offers privacy and comfort with a large en-suite bathroom and walk in closet, while 3 additional bedrooms provide flexibility for guests, a home office or family living. Enjoy the benefits of community living, while being close to shopping, nature parks, dining and local amenities. This home is the perfect blend of style, functionality and convenience.
Getting Around
 Car-Dependent
 Some Transit
 Somewhat Bikeable
Schools
Construction
Condition
- Year built: 2020
Materials
- Foundation: Slab
- Roof: Shingle
- Construction materials: Block
Type & Style
- Home type: SingleFamily
- Property subType: Single Family Residence
Interior
Appliances
- Appliances included: Dishwasher,Dryer,Microwave,Range,Refrigerator,Washer
- Laundry features: Inside
Bedroom2
- Features: Built-in Closet
- Level: First
- Area: 110
- Dimensions: 10x11
Bedroom3
- Features: Built-in Closet
- Level: First
- Area: 110
- Dimensions: 10x11
Bedroom4
- Features: Built-in Closet
- Level: First
- Area: 132
- Dimensions: 11x12
Bedrooms & Bathrooms
- Bedrooms: 4
- Bathrooms: 2
- Full bathrooms: 2
Dining Room
- Level: First
- Area: 110
- Dimensions: 11x10
Features
- Ceiling Fan(s),Kitchen/Family Room Combo,Living Room/Dining Room Combo,Open Floorplan,Split Bedroom,Walk-In Closet(s)
- Door features: Sliding Doors
- Window features: Window Treatments
- Flooring: Ceramic Tile,Luxury Vinyl
Heating & Cooling
- Heating features: Central
- Cooling features: Central Air
Interior Area
- Total structure area: 2,376
- Total interior livable area: 1,827 sqft
Kitchen
- Level: First
- Area: 216
- Dimensions: 18x12
Living Room
- Level: First
- Area: 240
- Dimensions: 15x16
Primary Bedroom
- Features: Walk-In Closet(s)
- Level: First
- Area: 180
- Dimensions: 12x15
Property
Details
- Parcel number: 2424400619
- Zoning: R1A
- Special condition: None
Features
- Levels: One
- Stories: 1
Lot
- Lot size: 0.31 Acres
- Lot size dimensions: 95 x 141
Parking
- Total spaces: 2
- Parking features: Garage - Attached
- Has garage: Yes
- Attached garage spaces: 2
- Covered spaces: 2