


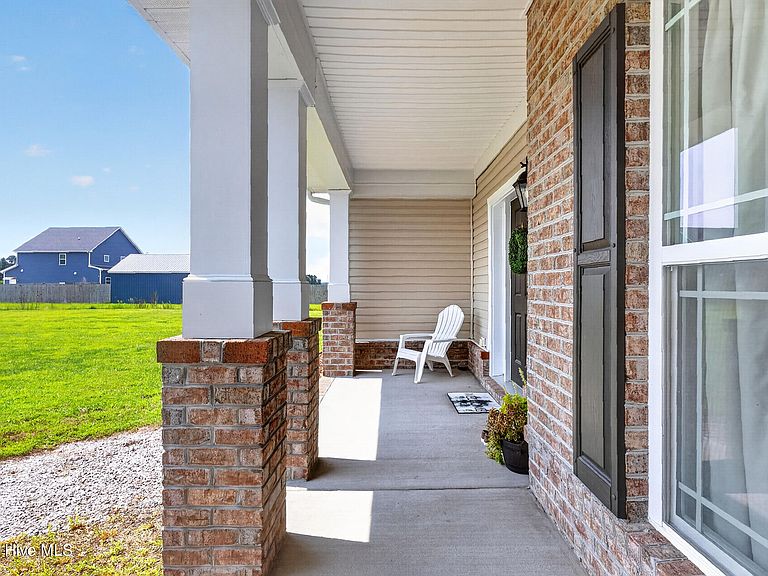


226 Bartlett Road, Camden, NC, 27921
4beds
4baths
2,624sqft
$695,000
$265price/sqft
$4,432/moest. monthly cost
$177,280/yrincome needed
About This Home
Custom built home on 10 acres with no HOA or restrictions? Yes, please! This spacious four bedroom, three and a half bath home is ready to welcome its new owners. Inside, you'll find a spacious floor plan featuring a downstairs primary suite with an attached office. Storage is abundant, with every bedroom offering at least one walk-in closet, and the upstairs layout provides the option for a second primary suite. The semi-open main living area boasts tall ceilings, abundant natural light, and plenty of space for entertaining family and friends. Load up the chickens, the horses, and your dreams--this property is ready for you to make it your own!
Getting Around
0
 Car-Dependent
0
 Very Limited Transit
25
 Somewhat Bikeable
Schools
4/10
5/10
5/10
Construction
Condition
- Year built: 2021
Materials
- Foundation: Slab
- Roof: Architectural Shingle
- Construction materials: Brick Veneer,Vinyl Siding,Wood Frame
Type & Style
- Home type: SingleFamily
- Property subType: Single Family Residence
Interior
Appliances
- Appliances included: Built-In Microwave,Refrigerator,Range,Dishwasher
- Laundry features: Laundry Room
Bedroom2
- Level: Second
Bedroom3
- Level: Second
Bedroom4
- Level: Second
Bedrooms & Bathrooms
- Bedrooms: 4
- Bathrooms: 4
- Full bathrooms: 3
- 1/2 bathrooms: 1
Dining Room
- Level: First
Features
- Master Downstairs,Walk-in Closet(s),Tray Ceiling(s),High Ceilings,Entrance Foyer,Solid Surface,Kitchen Island,Ceiling Fan(s),Pantry,Walk-in Shower,Eat-in Kitchen,Walk-In Closet(s)
- Flooring: Concrete,Vinyl,Wood
Heating & Cooling
- Heating features: Electric,Heat Pump
- Cooling features: Central Air,Ceiling Fan(s)
Interior Area
- Total structure area: 2,624
- Total interior livable area: 2,624 sqft
Kitchen
- Level: First
Laundry
- Level: First
Living Room
- Level: First
Master Bedroom
- Level: First
Office
- Level: First
Property
Details
- Parcel number: 03.8963.00.29.4154.0000
- Zoning: sfr
- Special condition: Standard
Features
- Levels: Two
- Patio & porch: Front Porch
- Fencing: None
- Has view: Yes
- View description: None
- Waterfront features: None
- Frontage type: See Remarks
- Horses can be raised: Yes
- Living area range: 2600 - 2799
Lot
- Lot size: 10.01 Acres
- Lot size dimensions: 210 x 2080 x 210 x 2097
Parking
- Total spaces: 2
- Parking features: Gravel
- Has garage: Yes
- Attached garage spaces: 2
- Covered spaces: 2