



306 S Main Street #B3, Coupeville, WA, 98239
About This Home
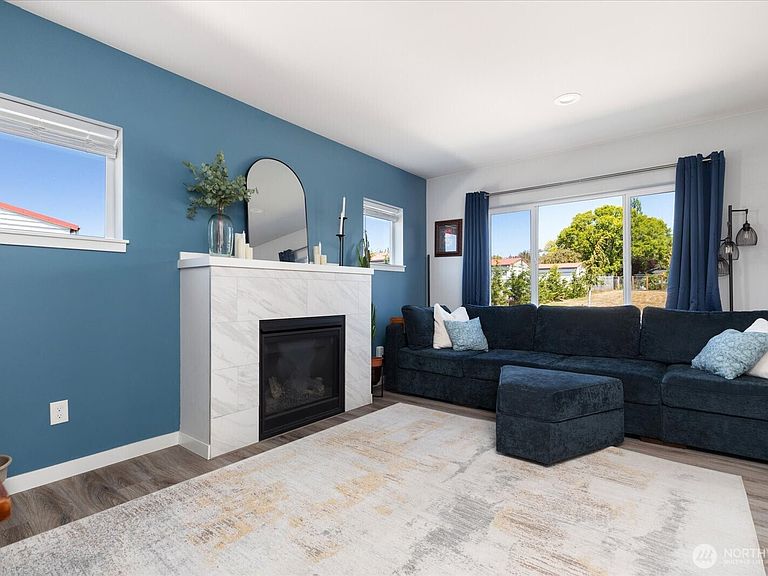
Meticulously maintained, move-in ready, this 3 bedroom, 2.5 bath, 1606 sf condo built in 2020 is a must see! Enjoy the best of both worlds in this bright and sunny contemporary condo in the heart of the charming seaside town of Coupeville. Open concept spaces feature all of today’s modern conveniences including climate-controlled AC/heat, gas stove and fireplace, sleek stainless-steel appliances and quartz countertops. Upstairs you will find 2 bedrooms, a full bath plus a spacious Primary Bedroom Suite with full bath featuring a luxurious soaking tub. Set in a friendly, neighborhood setting with a small-town feel with shops, eateries, grocery, schools and more, all within a short distance, and surrounded by the breathtaking beauty of Ebey’s Landing Historical Reserve offering easy access to protected forests, beaches, and nature trails galore! This contemporary home is easy living at its best. HOA covers water/sewage/trash, exterior structural coverage, landscaping, road maintenance, and common grounds maintenance. Come take a look!
Getting Around
 Somewhat Walkable
 Very Limited Transit
 Very Bikeable
Schools
Construction
Condition
- Year built: 2020
Materials
- Roof: Composition
- Construction materials: Cement Planked,Cement Plank
Notable Dates
- Major remodel year: 2020
Type & Style
- Home type: Condo
- Architectural style: Townhouse,Condo (2 Levels)
- Property subType: Condominium
Interior
Appliances
- Appliances included: Dishwasher,Dryer,Microwave,Refrigerator,Stove(s)/Range(s),Washer,Dishwasher(s),Dryer(s),Microwave(s),Refrigerator(s),Washer(s),Water Heater: electric,Water Heater Location: garage,Cooking-Gas,Dryer-Electric
- Laundry features: Electric Dryer Hookup,Washer Hookup
Bathroom Full
- Level: Second
Bathroom Full
- Level: Second
Bedroom
- Level: Second
Bedroom
- Level: Second
Bedrooms & Bathrooms
- Bedrooms: 3
- Bathrooms: 3
- Full bathrooms: 2
- 1/2 bathrooms: 1
- Main level bathrooms: 1
Entry Hall
- Level: Main
Features
- Window features: Insulated Windows
- Flooring: Vinyl Plank,Carpet
- Number of fireplaces: 1
- Fireplace features: Gas,Main Level: 1,Fireplace
- Fireplace: Yes
Great Room
- Level: Main
Heating & Cooling
- Heating features: Fireplace,Baseboard,Ductless,Electric,Propane
- Cooling features: Ductless
Interior Area
- Total structure area: 1,606
- Total interior livable area: 1,606 sqft
Kitchen Without Eating Space
- Level: Main
Master Bedroom
- Level: Second
Other
- Level: Main
Utility Room
- Level: Main
Property
Details
- Parcel number: S854300000B30
- Special condition: Standard
- Other equipment: Leased Equipment: propane tank
Features
- Levels: Two
- Stories: 2
- Entry location: Main
- Patio & porch: Cooking-Gas,Dryer-Electric,End Unit,Fireplace,Insulated Windows,Primary Bathroom,Vaulted Ceiling(s),Walk-In Closet(s),Washer,Water Heater
- Has view: Yes
- View description: Mountain(s)
Lot
- Features: Corner Lot,Paved,Sidewalk
Parking
- Total spaces: 2
- Parking features: Individual Garage
- Has garage: Yes
- Covered spaces: 1
- Uncovered spaces: 1