



30460 NE Bell Rd, Newberg, OR, 97132
About This Home
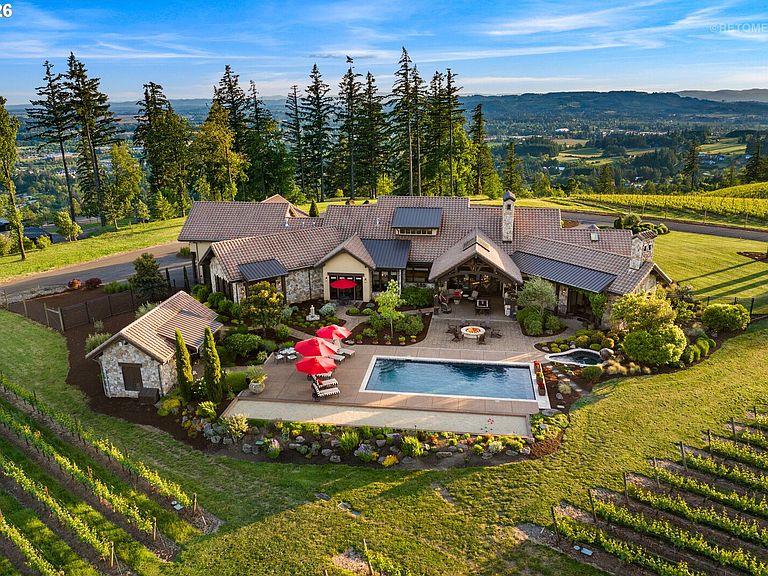
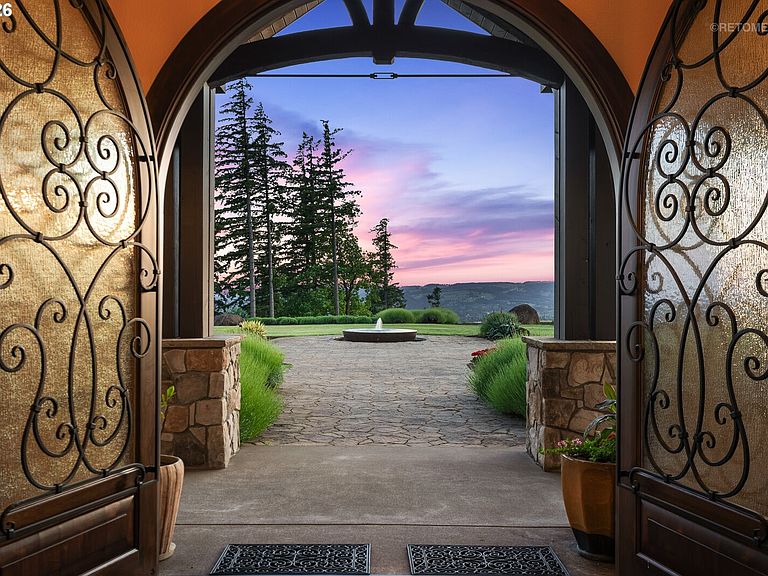
Welcome to Chehalem Crossing, where Oregon wine country living reaches its highest expression. Imagine waking up every morning to panoramic views of the Willamette Valley, your own estate vineyard just outside the door, and a home where every detail was chosen with intention. Nestled within the prestigious Trillium Estates on a south-facing slope above the Willamette Valley between Sherwood and Newberg, this masterfully crafted single-level estate spans 17 acres of breathtaking wine country. Soaring vaulted spaces, 11' ceilings, and zero-entry living flow seamlessly, creating a home that feels grand yet deeply livable. Every finish tells a story. Beams hand selected. Mantels salvaged from the original Sellwood Bridge. Custom iron forged by hand. Italian journeys shaped the arched doorways, shutters, ironwork and water features woven throughout, old-world inspiration quietly revealing itself at every turn. The lodge-sized stone fireplace anchors a great room built for gathering. The chef's kitchen stuns with soaring ceilings, a granite island with custom-turned legs, and views overlooking the vines. The primary suite offers its own fireplace, vaulted beam ceiling, a spa-like bathroom and a dream-worthy closet. A library with floor-to-ceiling built-ins and rolling ladder. A temperature-controlled wine cellar designed as an island: open, celebrated, architectural. Outside, a covered timber pergola, outdoor kitchen, in-ground pool and spa, fire pit, bocce ball court and a pool house with full bath, easily serving as a detached guest suite. A vaulted 40’x60’ shop with a 14' door. And everywhere you look, rolling hills painted in a different color every single evening. Eleven acres of estate Pinot Noir and Chardonnay carry a single-vineyard designation, LIVE-certified and currently in contract with one of Oregon's most celebrated wineries, all within the coveted Laurelwood District of the Chehalem Mountains AVA. Rare. Refined. Rooted in the heart of Oregon wine country.
Getting Around
 Car-Dependent
 Very Limited Transit
 Somewhat Bikeable
Schools
Construction
Condition
- Property condition: Resale
- Year built: 2016
Materials
- Roof: Tile
- Construction materials: Board & Batten Siding,Stone,Cedar,Stucco
Type & Style
- Home type: SingleFamily
- Architectural style: Custom Style
- Property subType: Residential,Single Family Residence
Interior
Appliances
- Appliances included: Built In Oven,Built-In Range,Built-In Refrigerator,Convection Oven,Cooktop,Dishwasher,Disposal,Gas Appliances,Microwave,Plumbed For Ice Maker,Range Hood,Stainless Steel Appliance(s),Trash Compactor,Wine Cooler,Washer/Dryer,Water Softener,Double Oven,Electric Water Heater,Gas Water Heater
- Laundry features: Laundry Room
Bedroom2
- Features: High Ceilings, Suite, Wallto Wall Carpet
- Level: Main
- Area: 285
Bedroom3
- Features: Sliding Doors,High Ceilings, Suite, Wallto Wall Carpet
- Level: Main
- Area: 260
Bedrooms & Bathrooms
- Bedrooms: 4
- Bathrooms: 5
- Full bathrooms: 4
- Partial bathrooms: 1
- Main level bathrooms: 5
Dining Room
- Features: Beamed Ceilings, Formal, Hardwood Floors, Sliding Doors
- Level: Main
- Area: 320
Features
- Ceiling Fan(s),Central Vacuum,Granite,High Ceilings,High Speed Internet,Soaking Tub,Sound System,Vaulted Ceiling(s),Built-in Features,Sink,Suite,Beamed Ceilings,Formal,Eat Bar,Gourmet Kitchen,Kitchen Island,Nook,Pantry,Walk-In Closet(s),Plumbed,Storage,Bathroom,Cook Island,Tile
- Door features: Sliding Doors,French Doors
- Flooring: Engineered Hardwood,Hardwood,Heated Tile,Tile,Wall to Wall Carpet,Concrete
- Number of fireplaces: 2
- Fireplace features: Gas
- Fireplace: Yes
Heating & Cooling
- Heating features: Forced Air,Fireplace(s)
- Cooling features: Central Air
Interior Area
- Total structure area: 5,052
- Total interior livable area: 5,052 sqft
Kitchen
- Features: Builtin Range, Builtin Refrigerator, Dishwasher, Eat Bar, Gourmet Kitchen, Island, Microwave, Nook, Pantry,Double Oven, Plumbed For Ice Maker, Vaulted Ceiling
- Level: Main
- Area: 399
Living Room
- Features: Beamed Ceilings, Builtin Features, Fireplace, Hardwood Floors, Sliding Doors,Vaulted Ceiling
- Level: Main
- Area: 594
Master Bedroom
- Features: Beamed Ceilings, Fireplace, French Doors, Hardwood Floors, Patio, Sliding Doors,Suite, Vaulted Ceiling, Walkin Closet
- Level: Main
- Area: 315
Property
Accessibility
- Accessibility features: Accessible Entrance,Garage On Main,Main Floor Bedroom Bath,One Level,Utility Room On Main,Walkin Shower,Accessibility
Details
- Parcel number: 556531
- Zoning: AF-20
Features
- Levels: One
- Stories: 1
- Private pool: Yes
- Patio & porch: Covered Patio,Patio,Porch
- Exterior features: Built-in Barbecue,Fire Pit,Garden,RV Hookup,Water Feature,Yard
- Has spa: Yes
- Spa features: Builtin Hot Tub
- Fencing: Perimeter
- Has view: Yes
- View description: Mountain(s),Territorial,Vineyard
Lot
- Lot size: 17.25 Acres
- Features: Gentle Sloping,Level,Trees,Sprinkler,Acres 10 to 20
Parking
- Total spaces: 3
- Parking features: Driveway,RV Access/Parking,RV Boat Storage,Garage Door Opener,Attached
- Has garage: Yes
- Attached garage spaces: 3
- Covered spaces: 3
- Has uncovered spaces: Yes