


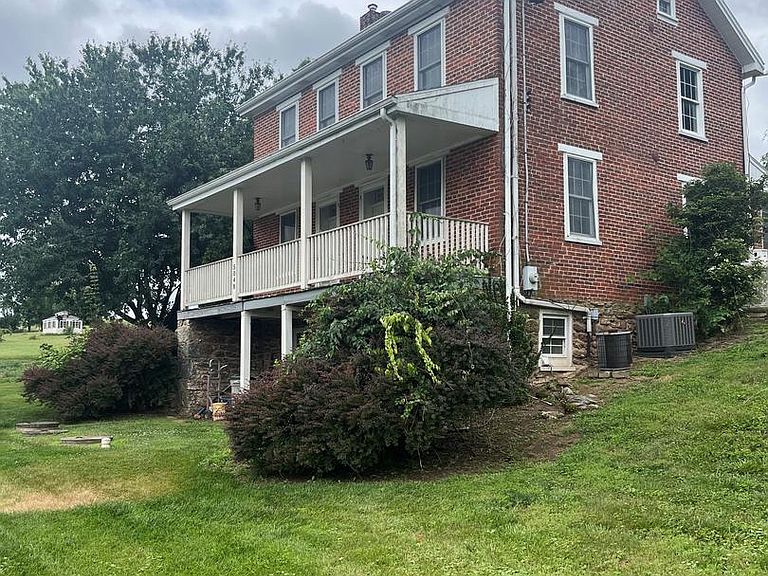


5048 Hildebrand Rd, Glen Rock, PA, 17327
About This Home
Need some space to spread out? This property has it! This beautiful 25+ acre farm is well suited for you, your animals, and acres of crops. This 2 bedroom, 2 bath farmhouse features brand new roof, (2026) upgraded 200 amp electric, and includes a gas backup generator system. Additional room accessible from master bedroom perfect for a nursery or office area. Beautiful original wide plank wood floors and deep window wells add to the charm of this unique property. Situated just a short drive from the Maryland line and route 83, this is great for commuters who want a taste of country living. Property spans both sides of Hildebrand road. Total of 25.3 acres. Roughly 15 are being tilled now (by the neighboring farm), +/-3 more could possibly be added. According to county records, one remaining 1 acre lot may be subdivided. Two fenced areas (one on each side for the road) suitable for livestock. (Most recently horses). Registered as clean and green, saving you $$ on taxes. See this one today!
Getting Around
 Car-Dependent
 Very Limited Transit
 Not Bike Friendly
Schools
Construction
Condition
- Property condition: Good
- Year built: 1900
Materials
- Foundation: Stone
- Roof: Asphalt
- Construction materials: Brick,Stone
Type & Style
- Home type: SingleFamily
- Architectural style: Farmhouse/National Folk
- Property subType: Farm
Interior
Appliances
- Appliances included: Gas Water Heater
Basement
- Has basement: Yes
- Basement: Front Entrance,Exterior Entry,Full,Other,Walk-Out Access,Sump Pump
Bedroom2
- Level: Upper
Bedroom3
- Level: Upper
Bedrooms & Bathrooms
- Bedrooms: 2
- Bathrooms: 2
- Full bathrooms: 2
- Main level bathrooms: 1
Features
- Kitchen - Country,Kitchen Island,Eat-in Kitchen
- Window features: Window Treatments
- Flooring: Wood
- Number of fireplaces: 1
- Fireplace features: Gas/Propane
- Fireplace: Yes
- Finished area below ground: 0
- Finished area above ground: 1,512
Heating & Cooling
- Heating features: Forced Air,Baseboard,Oil,Electric
- Cooling features: Central Air,Ceiling Fan(s),Electric
Interior Area
- Total structure area: 1,512
- Total interior livable area: 1,512 sqft
Kitchen
- Features: Fireplace - Gas
- Level: Main
Living Room
- Level: Main
Primary Bedroom
- Level: Upper
Sitting Room
- Level: Upper
Property
Accessibility
- Accessibility features: None
Details
- Parcel number: 22000AH002600000001
- Zoning: 910 F – CROPS & GENERAL F
- Special condition: Standard
- Wooded area: 3
Features
- Levels: Three
- Stories: 3
- Pool features: None
Lot
- Lot size: 25.30 Acres
Parking
- Parking features: Off Street