


38 Hoffman Rd, East Berlin, PA, 17316
About This Home
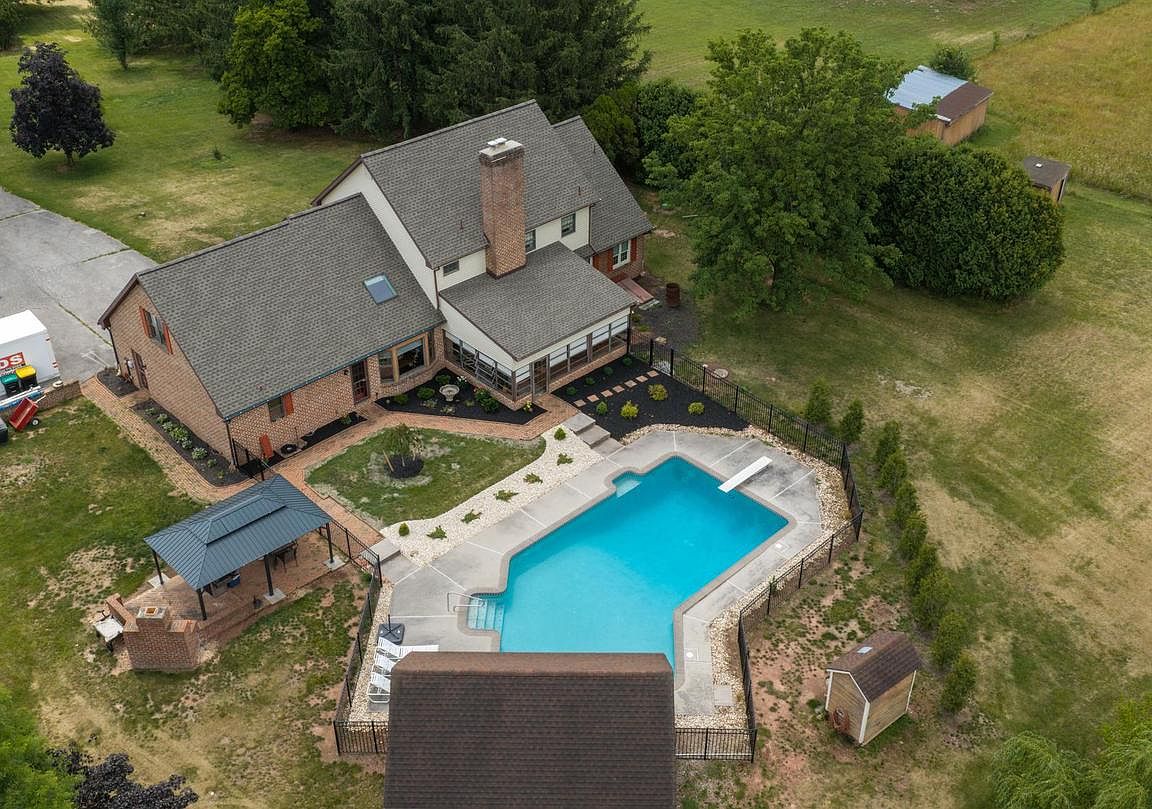
Most homes on this much land ask you to compromise somewhere. Either the ground is right and the house needs work, or the house is finished and the land is tight. This one gives you both, finished inside and open outside, ready the day you take the keys. Set on roughly 11.6 acres in northern York County and enrolled in Clean and Green, this brick colonial sits well back from the road. Pasture and hayfield roll out to the tree lines with long views to the ridges beyond. That open ground could stay in hay, carry a few animals, or become the farmette you have been looking for. It could also simply be the largest, quietest backyard on the road. The home has been steadily updated. The kitchen was redone in 2023 with quartz countertops, a 16-gauge stainless steel custom built sink, and custom dovetail soft-close cabinetry built by Conestoga Wood. The entire roof and whole house siding were replaced in 2024 and carry a warranty. New in 2023 the propane forced-air furnace with air handling system and the efficient, on demand tankless propane water heater run the house with a whole-house humidifier and central vacuum are already in place. The great room centers on a brick wood-burning fireplace and opens through French doors to an enclosed sunroom with a hot tub that overlooks the pool. Off the kitchen, a vaulted breakfast area and a loft above pull in natural light. The primary bath includes a whirlpool tub, step in shower, walk-in closet and a double vanity. Outside is where this property earns its keep. The 20'x40' Lazy L, in-ground pool was refinished in 2021 with new tile, a new surface, and updated lighting, and it is framed by a pool house, a new gazebo, fresh 2024 fencing and landscaping with open ground on every side. A buried owned propane tank, a private well, and on-site septic round out the systems. Several bedrooms, lots of living space, downstairs entertainment area with wet bar, all make this a fun property, with all the expensive things like the roof, siding, pool, kitchen and mechanicals, all updated within the last few years! Hay the field, swim all summer, grow a garden and still be a short drive from Dover, Dillsburg, and York. Bring your vision for the land. The house is ready when you are.
Getting Around
 Car-Dependent
 Very Limited Transit
 Somewhat Bikeable
Schools
Construction
Condition
- Property condition: Very Good
- Year built: 1987
Materials
- Foundation: Block
- Roof: Asphalt
- Construction materials: Frame,Masonry
Notable Dates
- Major remodel year: 2021
Type & Style
- Home type: SingleFamily
- Architectural style: Colonial
- Property subType: Single Family Residence
Interior
Appliances
- Appliances included: Microwave,Dishwasher,Dryer,Oven/Range - Electric,Refrigerator,Washer,Instant Hot Water,Water Treat System
- Laundry features: Main Level,Laundry Room
Basement
- Has basement: Yes
- Basement: Full
Bathroom1
- Features: Flooring - Tile/Brick
- Level: Upper
Bathroom1
- Features: Flooring - Vinyl
- Level: Lower
Bedroom1
- Features: Flooring - Carpet
- Level: Main
- Area: 210
- Dimensions: 15 X 14
Bedroom1
- Features: Flooring - Carpet
- Level: Upper
- Area: 198
- Dimensions: 18 X 11
Bedroom2
- Features: Flooring - Carpet
- Level: Upper
- Area: 130
- Dimensions: 13 X 10
Bedroom3
- Features: Walk-In Closet(s),Flooring - Carpet
- Level: Upper
- Area: 120
- Dimensions: 12 X 10
Bedroom4
- Features: Walk-In Closet(s),Flooring - Carpet
- Level: Upper
- Area: 120
- Dimensions: 12 X 10
Bedrooms & Bathrooms
- Bedrooms: 5
- Bathrooms: 3
- Full bathrooms: 3
- Main level bathrooms: 1
- Main level bedrooms: 1
Breakfast Room
- Features: Cathedral/Vaulted Ceiling,Flooring - Tile/Brick
- Level: Main
- Area: 88
- Dimensions: 8 X 11
Dining Room
- Features: Flooring - Other
- Level: Main
- Area: 121
- Dimensions: 11 X 11
Family Room
- Features: Ceiling Fan(s),Fireplace - Wood Burning,Flooring - HardWood
- Level: Main
- Area: 322
- Dimensions: 14 X 23
Features
- Attic,Breakfast Area,Central Vacuum,Crown Molding,Entry Level Bedroom,Dining Area,Double/Dual Staircase,Family Room Off Kitchen,Floor Plan - Traditional,Formal/Separate Dining Room,Kitchen - Table Space,Primary Bath(s),Pantry,Recessed Lighting,Bathroom - Stall Shower,Walk-In Closet(s),Bar,Dry Wall
- Window features: Skylight(s)
- Flooring: Carpet,Ceramic Tile,Hardwood,Wood
- Number of fireplaces: 1
- Fireplace features: Wood Burning
- Fireplace: Yes
- Finished area below ground: 1,280
- Finished area above ground: 3,151
Foyer
- Level: Main
- Area: 63
- Dimensions: 9 X 7
Game Room
- Features: Wet Bar,Flooring - Vinyl
- Level: Lower
- Area: 912
- Dimensions: 24 X 38
Heating & Cooling
- Heating features: Forced Air,Propane
- Cooling features: Central Air,Electric
Interior Area
- Total structure area: 4,431
- Total interior livable area: 4,431 sqft
Kitchen
- Features: Countertop(s) - Quartz
- Level: Main
- Area: 110
- Dimensions: 10 X 11
Laundry
- Features: Flooring - Tile/Brick
- Level: Main
- Area: 56
- Dimensions: 8 X 7
Living Room
- Features: Crown Molding,Flooring - Carpet
- Level: Main
- Area: 154
- Dimensions: 14 X 11
Loft
- Features: Built-in Features
- Level: Upper
- Area: 120
- Dimensions: 10 X 12
Other
- Features: Hot Tub/Spa,Flooring - Tile/Brick
- Level: Main
- Area: 240
- Dimensions: 15 X 16
Primary Bathroom
- Features: Bathroom - Jetted Tub,Walk-In Closet(s),Bathroom - Walk-In Shower,Flooring - Ceramic Tile
- Level: Main
- Area: 90
- Dimensions: 9 X 10
Storage Room
- Level: Upper
Storage Room
- Level: Lower
Property
Accessibility
- Accessibility features: Doors - Swing In
Details
- Parcel number: 50000KD00060000000
- Zoning: RS
- Special condition: Standard
Features
- Levels: Two
- Stories: 2
- Private pool: Yes
- Pool features: Concrete,In Ground,Private
- Spa features: Bath
- Fencing: Partial
- Has view: Yes
- View description: Panoramic
Lot
- Lot size: 11.61 Acres
- Features: Landscaped,Open Lot,Private,Rear Yard,SideYard(s),Rural
Parking
- Total spaces: 2
- Parking features: Garage Faces Front,Attached,Driveway
- Has garage: Yes
- Attached garage spaces: 2
- Covered spaces: 2
- Has uncovered spaces: Yes
Climate Risk is Financial Risk
Every home has a financial story beyond the listing price. Below, you’ll see the climate risks that could affect this property — and in Bills & Affordability, how those risks may influence repairs, insurance, utilities, and long-term value.
Biggest Threats for This Home
- Winter Weather

- Drought

- Hurricane

- Inland Flooding

- Lightning

- Strong Wind

How This Home’s Risks Compare
FEMA Declared Disasters Across Pennsylvania Counties
Understanding the Costs
Financial advisors generally recommend spending no more than 30% of your gross household income on housing costs. In practice, many households stretch to 35% or beyond — especially in high-cost markets.
Estimated Costs Today
| Monthly | Annual | |
|---|---|---|
| Mortgage | $4,525 | $54,300 |
| Home Insurance * | $259 | $3,108 |
| Property Taxes | $1,148 | $13,776 |
| Electricity | $486 | $5,833 |
| Total | $6,418 | $77,016 |
Income You'd Need if You Spent...
Pennsylvania FAIR Plan Programs
Insurance Placement Facility of Pennsylvania/FAIR Plan
 Wildfire
 HailWind
How Costs Could Change Over Time
Climate risk is quickly impacting all of the major home ownership costs. Adjust the growth rates and percentage of income spent on housing below to see how your housing costs could change over the next 10 years — and what income you'd need to keep up.
Comparing Against the Market
Price Per Sq Ft
vs Other Active Listings
Avg $/sqft
vs Homes Sold Last Month
Median $/sqft
Current Market Trends
Median Price Per Square Foot
The median price per square foot of homes sold in this area each month. Compare this to this listing's price per square foot to gauge whether the home is priced in line with recent sales.
Historicals for This Listing
Zestimate History ($/sqft)
No zestimate history available
Price History
| Date | Event | Price |
|---|---|---|
| 2026-08-17 | Pending sale | $799,900 |
| 2026-08-06 | Price change | $799,900 |
| 2026-07-16 | Listed for sale | $895,000 |
| 2020-12-23 | Sold | $450,000 |
| 2019-09-24 | Sold | $600,000 |
 View on Zillow