
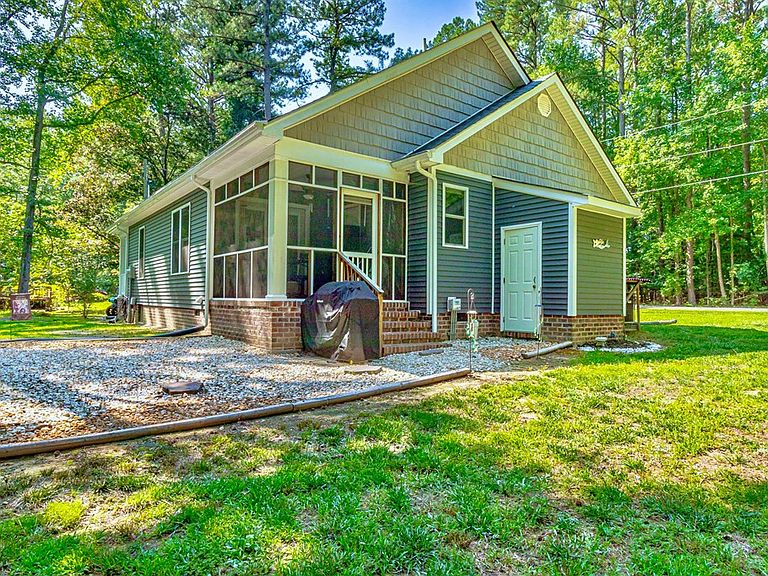
29 Alabama Dr, Heathsville, VA, 22473
About This Home
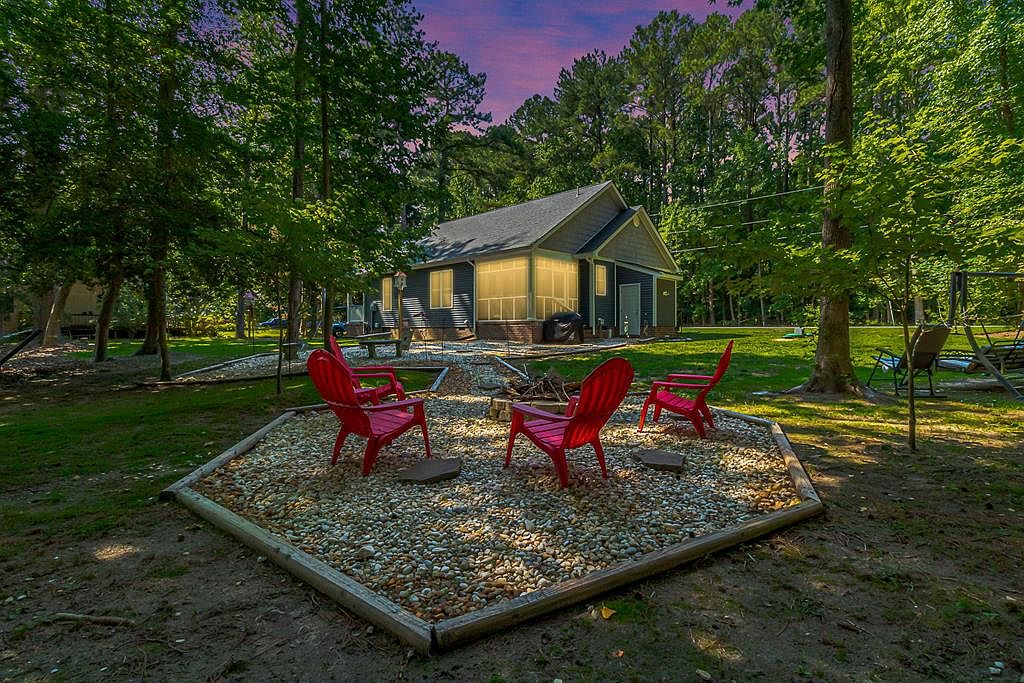
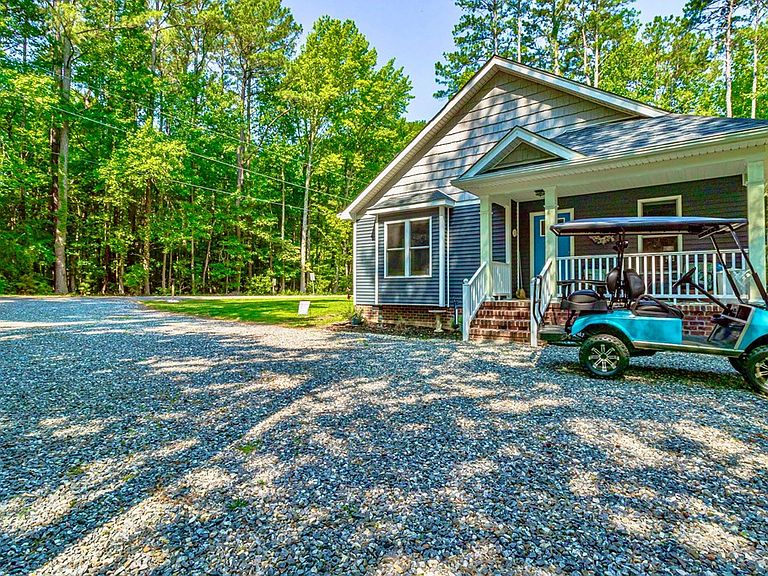
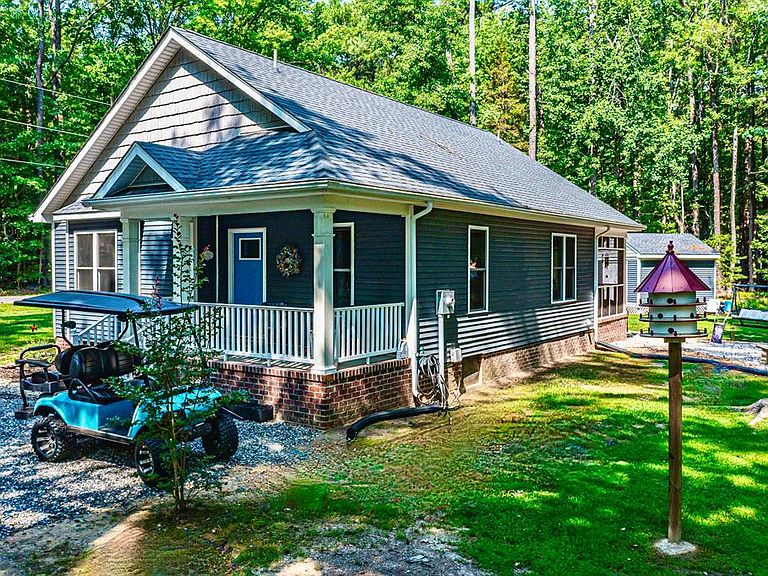
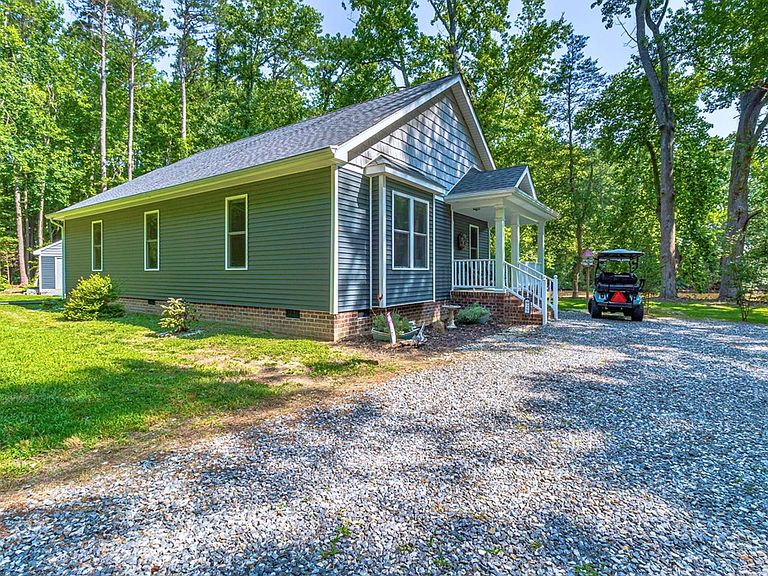
Resort-style living meets your ultimate "Rivah" escape! Offered at $280,000, this beautifully designed 1,278 sqft. beach house (built in 2020 and completed in 2022) sits on a prime .46-acre waterfront, pond-front lot right in Heathsville's coveted, amenity-packed Bay Quarter Shores Subdivision. Inside, you'll fall in love with the airy 9ft+/- vaulted ceilings, recessed lighting, and seamless luxury vinyl flooring that flows through the bright kitchen-bar, dining, and great room combo. Offering 2 spacious bedrooms with walk-in closets and 2 full baths, the home is loaded with smart upgrades such as modern appliances, storm windows and doors, a conditioned crawlspace, a spacious kitchen and a gorgeous screened in porch overlooking the pond, tranquility at its finest. Best of all, your days can be spent relaxing on the screened in porch, relaxing in the backyard enjoying the firepit, or enjoying the neighborhood's massive lineup of perks—including two private beaches, a boat ramp and pier, a swimming pool, clubhouse, pickleball, basketball and tennis courts, a driving range, a hunting area, a playground, a community campground and more! It's the perfect coastal getaway! Seller is purchasing another home and may need up to 30 days post settlement occupancy to complete that transaction. Their goal is to settle both on the same day however...
Getting Around
 Car-Dependent
 Very Limited Transit
 Somewhat Bikeable
Schools
Construction
Condition
- Year built: 2020
Materials
- Roof: Age 0-9 yrs,Composition
- Construction materials: Sheetrock Walls,Aluminum Siding,Vinyl Siding,Brick
Type & Style
- Home type: SingleFamily
- Architectural style: Beach House
- Property subType: Waterfront Residential
Interior
Appliances
- Appliances included: Dryer,Microwave,Range,Range Hood,Refrigerator,Wall Oven,Washer,Electric Water Heater
- Laundry features: Washer/Dryer Hookup
Basement
- Basement: Conditioned Crawl Space
Bedrooms & Bathrooms
- Bedrooms: 2
- Bathrooms: 2
- Full bathrooms: 2
Dining Room
- Features: Great Room Combination,Dining Area,Kitchen-Bar
Features
- 1st Floor Bedroom,Cathedral/Vaulted/Tray Ceilings,Ceiling 9 Ft+,Great Room,Special Lighting,Walk-In Closet(s)
- Door features: Storm Door(s)
- Window features: Double Pane Windows,Storm Window(s)
- Flooring: Tile
- Fireplace features: None
- Attic: Storage,Pull Down Stairs
Heating & Cooling
- Heating features: Electric,Forced Air
- Cooling features: Attic Fan,Ceiling Fan(s),Central Air,Electric
Interior Area
- Total structure area: 1,278
- Total interior livable area: 1,278 sqft
Property
Details
- Parcel number: 11B76
- Zoning description: SFR
Features
- Levels: One
- Patio & porch: Screened Porch
- On waterfront: Yes
- Waterfront features: Pond Front,Water Access-Private
- Waterbody name: Chesapeake Bay
- Frontage length: TBD
Lot
- Lot size: 0.46 Acres
- Features: < .5 acre
Parking
- Parking features: None,Stone Driveway
- Has uncovered spaces: Yes