
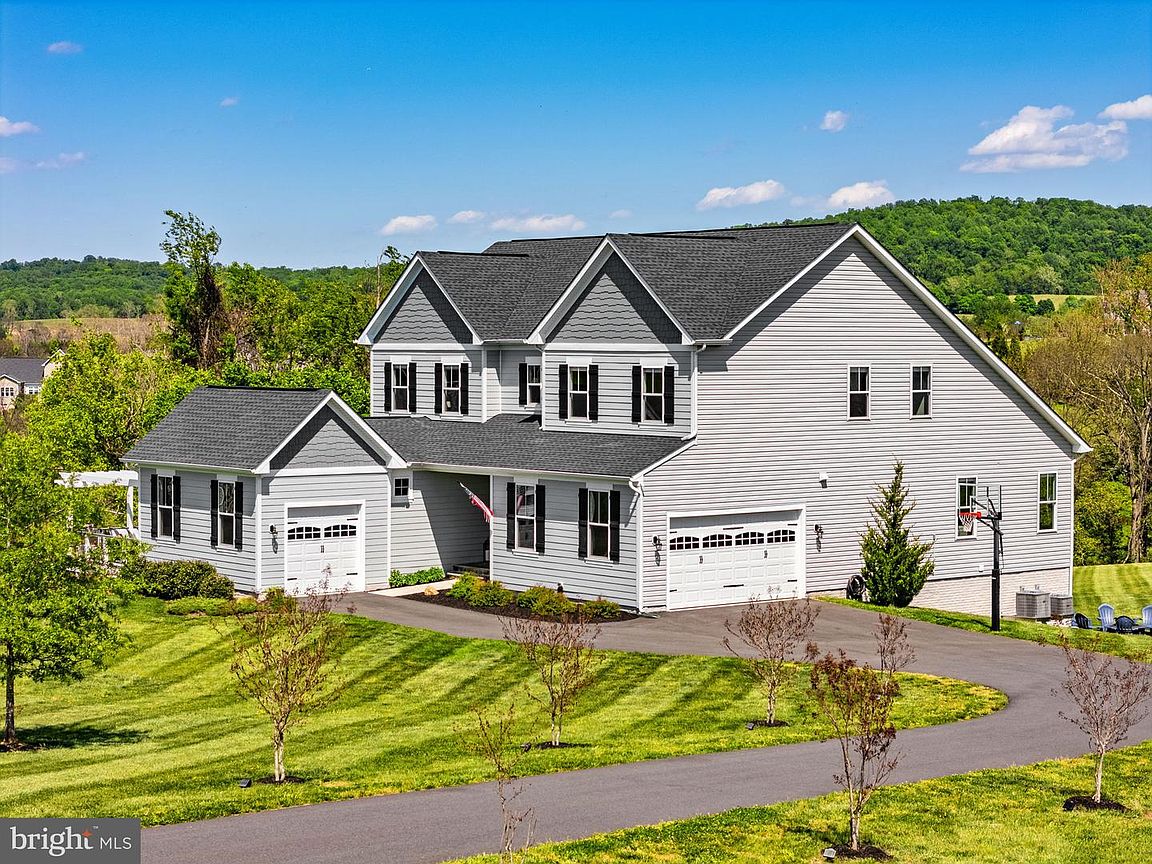
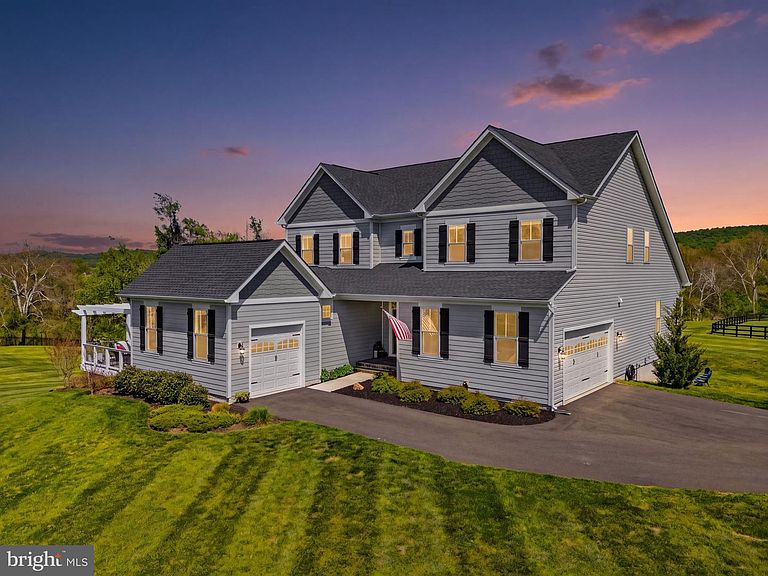


14228 Amys Meadow Ct, Leesburg, VA, 20176
About This Home
Welcome to the desirable Waterford Manor community, this exceptional estate offers a rare blend of refined luxury and serene countryside living, just minutes from historic downtown Leesburg, yet beautifully set within the rolling landscape of Waterford. If you've been looking for the perfect multi-generational home, this is it. Positioned on over three acres of sweeping, panoramic grounds, this distinguished Weymouth model presents a thoughtfully curated living experience defined by scale, light, and architectural elegance. The expanded main level, enhanced by a 4-foot extension, unfolds with vaulted ceilings, abundant natural light, and a striking fireplace, creating a sophisticated yet inviting atmosphere. At the heart of the home, the gourmet kitchen is designed to impress, featuring two oversized islands, premium finishes, and seamless flow for both intimate gatherings and grand entertaining. The main-level primary suite serves as a private retreat, highlighted by dual walk-in closets and an abundance of natural light, with tranquil views that bring a sense of calm and connection to the surrounding landscape. A standout feature of the home is the private multi-generational suite, thoughtfully designed with its own kitchen, full bath, washer and dryer, and dedicated garage access, ideal for extended living, guests, or a private workspace. This space is further enhanced by direct access to a private deck and pergola, offering a peaceful outdoor extension perfect for quiet mornings or evening unwinding. Upstairs, four well-appointed bedrooms provide comfort and flexibility, including one with a private en-suite. A secondary laundry area and an open loft space enhance everyday functionality, while open rail staircases and upgraded trim and door selections contribute to the home’s custom, elevated aesthetic. The lower level continues the home’s expansive footprint, offering a spacious recreation room, full bath, and a framed option for a future seventh bedroom, allowing for seamless expansion as needs evolve. Recent updates include new carpeting throughout the lower level and staircases, as well as the addition of a tankless water heater. Outdoor living is nothing short of exceptional, with over $55,000 invested in premium all-weather decking and a custom pergola, creating a stunning setting for outdoor entertaining or quiet relaxation. The property is further enhanced by a mostly flat, usable landscape and a charming creek feature, adding both natural beauty and a sense of tranquility rarely found at this level of convenience. This is a rare opportunity to own a distinctive, thoughtfully upgraded estate in one of Western Loudoun’s most coveted communities, where privacy, design, and lifestyle converge effortlessly.
Getting Around
 Car-Dependent
 Very Limited Transit
 Somewhat Bikeable
Schools
Construction
Condition
- Property condition: Excellent
- Year built: 2021
Materials
- Foundation: Slab
- Roof: Architectural Shingle
- Construction materials: HardiPlank Type
Type & Style
- Home type: SingleFamily
- Architectural style: Colonial
- Property subType: Single Family Residence
Interior
Appliances
- Appliances included: Microwave,Cooktop,Dishwasher,Disposal,Dryer,Extra Refrigerator/Freezer,Ice Maker,Instant Hot Water,Double Oven,Oven,Refrigerator,Stainless Steel Appliance(s),Washer,Tankless Water Heater,Water Treat System,Water Heater
- Laundry features: Hookup,Upper Level,Main Level,Has Laundry
Basement
- Area: 2412
Basement
- Has basement: Yes
- Basement: Walk-Out Access,Finished
Bedrooms & Bathrooms
- Bedrooms: 6
- Bathrooms: 6
- Full bathrooms: 5
- 1/2 bathrooms: 1
- Main level bathrooms: 3
- Main level bedrooms: 2
Features
- 2nd Kitchen,Bathroom - Walk-In Shower,Breakfast Area,Ceiling Fan(s),Combination Dining/Living,Combination Kitchen/Dining,Combination Kitchen/Living,Crown Molding,Entry Level Bedroom,Open Floorplan,Kitchen - Gourmet,Kitchen Island,Pantry,Upgraded Countertops,Wainscotting,Walk-In Closet(s),2 Story Ceilings,9'+ Ceilings,Vaulted Ceiling(s)
- Window features: Window Treatments
- Number of fireplaces: 1
- Fireplace features: Gas/Propane
- Fireplace: Yes
- Finished area below ground: 1,351
- Finished area above ground: 3,996
Heating & Cooling
- Heating features: Central,Propane
- Cooling features: Central Air,Electric
Interior Area
- Total structure area: 6,408
- Total interior livable area: 5,347 sqft
Property
Accessibility
- Accessibility features: None
Details
- Parcel number: 261262157000
- Zoning: AR1
- Special condition: Standard
- Exclusions: Cameras For Alarm System,Tvs,Gym Equipment
Features
- Levels: Three
- Stories: 3
- Pool features: None
- Patio & porch: Deck
- Has view: Yes
- View description: Creek/Stream,Garden,Mountain(s),Panoramic,Scenic Vista,Trees/Woods
- Has water view: Yes
- Water view: Creek/Stream
Lot
- Lot size: 3.36 Acres
- Features: Stream/Creek
Parking
- Total spaces: 3
- Parking features: Garage Faces Side,Asphalt,Attached
- Has garage: Yes
- Attached garage spaces: 3
- Covered spaces: 3
- Has uncovered spaces: Yes
Climate Risk is Financial Risk
Every home has a financial story beyond the listing price. Below, you’ll see the climate risks that could affect this property — and in Bills & Affordability, how those risks may influence repairs, insurance, utilities, and long-term value.
Biggest Threats for This Home
- Lightning

- Winter Weather

- Drought

- Hail

- Heat Wave

- Inland Flooding

- Strong Wind

- Tornado

How This Home’s Risks Compare
FEMA Declared Disasters Across Virginia Counties
Understanding the Costs
Financial advisors generally recommend spending no more than 30% of your gross household income on housing costs. In practice, many households stretch to 35% or beyond — especially in high-cost markets.
Estimated Costs Today
| Monthly | Annual | |
|---|---|---|
| Mortgage | $6,568 | $78,816 |
| Home Insurance * | $218 | $2,616 |
| Property Taxes | $811 | $9,732 |
| Electricity | $515 | $6,180 |
| Total | $8,112 | $97,344 |
Income You'd Need if You Spent...
Virginia FAIR Plan Programs

How Costs Could Change Over Time
Climate risk is quickly impacting all of the major home ownership costs. Adjust the growth rates and percentage of income spent on housing below to see how your housing costs could change over the next 10 years — and what income you'd need to keep up.
Comparing Against the Market
Price Per Sq Ft
vs Other Active Listings
Avg $/sqft
vs Homes Sold Last Month
Median $/sqft
Current Market Trends
Median Price Per Square Foot
The median price per square foot of homes sold in this area each month. Compare this to this listing's price per square foot to gauge whether the home is priced in line with recent sales.
Historicals for This Listing
Zestimate History ($/sqft)
Price History
| Date | Event | Price |
|---|---|---|
| 2026-05-07 | Listed for sale | $1,399,999 |
| 2021-07-30 | Sold | $1,010,616 |
 View on Zillow