
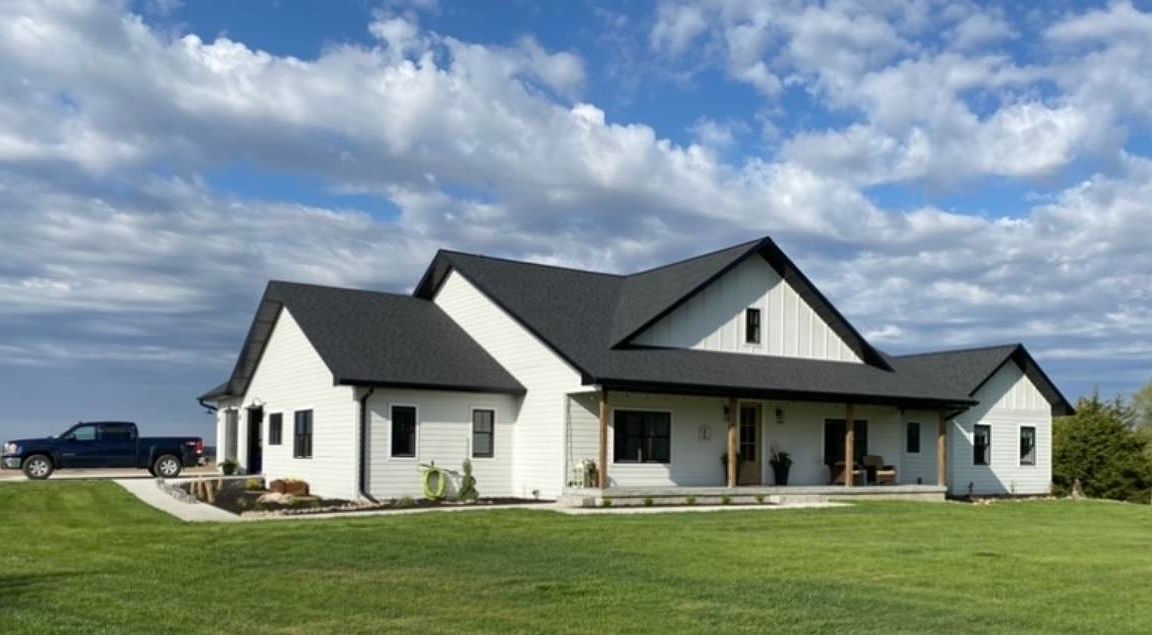


55540 853rd Rd, Pierce, NE, 68767
About This Home
Stunning custom-built, one-owner home with only 6 years young and meticulously maintained. No detail was overlooked in this thoughtfully designed property featuring a wide-open floor plan that is both functional and eye-catching. The interior is incredible, offering 5 spacious bedrooms plus a versatile multi-purpose loft - ideal for a home office, playroom, workout space, or guest retreat. A standout feature is the oversized walk-in pantry, designed for both convenience and style. Situated on 5.5 acres just 10 minutes from Norfolk, this property delivers the perfect blend of peaceful country living with close-to-town convenience. Equestrian enthusiasts will appreciate the impressive 36x40 horse barn, fully equipped to meet your horses' needs. The 25x35 shed provides excellent additional storage for equipment, toys, or hobbies. Beautiful, private, and relaxing - this is acreage living at its finest. The interior is truly remarkable. beautifully designed to combine elegance with everyday function. Peaceful, polished, and impeccable maintained - this is luxury acreage living designed for those who appreciate quality and distinction.
Getting Around
 Car-Dependent
 Very Limited Transit
 Somewhat Bikeable
Schools
Construction
Condition
- Property condition: 6-10 Yrs
- Year built: 2019
Materials
- Roof: Comp/Shingle
- Construction materials: Frame,Hardboard,Cement Board
Type & Style
- Home type: SingleFamily
- Property subType: Acreage
Interior
Appliances
- Appliances included: Gas Range,Dishwasher,Disposal,Refrigerator,Microwave,Vented Exhaust Fan,Range Hood,Water Softener Owned,Electric Water Heater
- Laundry features: Main Level,In Basement,Off Kitchen,Electric
Basement
- Has basement: Yes
- Basement: Full,Finished
Bedrooms & Bathrooms
- Bedrooms: 5
- Bathrooms: 3
- Main level bathrooms: 2
- Main level bedrooms: 3
Dining Room
- Features: Liv/Din Combo,Kit/Din Combo,Sliding Gls Dr,Wood
Family Room
- Features: Carpet,Wood
Features
- Walk-In Closet(s)
- Door features: Storm Door(s)
- Window features: Window Coverings
- Number of fireplaces: 2
- Fireplace features: Two,Family Room,Living Room
- Fireplace: Yes
- Finished area above ground: 3,100
Heating & Cooling
- Heating features: Propane/Owned
- Cooling features: Gas Forced Air,Central Air
Interior Area
- Total structure area: 3,100
- Total interior livable area: 5,530 sqft
Kitchen
- Features: Pantry,Eat-in Kitchen,Wood
Living Room
- Features: Wood
Property
Details
- Parcel number: 700028718
Features
- Levels: One and One Half
- Patio & porch: Deck,Patio,Covered Patio
- Exterior features: Rain Gutters
- Waterfront features: None
- Living area range: 2500+
Lot
- Lot size: 5.50 Acres
- Features: Auto Sprinkler,Established Yard,Landscaping (Good)
Parking
- Total spaces: 3
- Parking features: Attached,Garage Door Opener
- Has garage: Yes
- Attached garage spaces: 3
- Covered spaces: 3
Climate Risk is Financial Risk
Every home has a financial story beyond the listing price. Below, you’ll see the climate risks that could affect this property — and in Bills & Affordability, how those risks may influence repairs, insurance, utilities, and long-term value.
Biggest Threats for This Home
- Hail

- Tornado

- Winter Weather

- Drought

- Inland Flooding

- Ice Storm

- Lightning

- Strong Wind

- Cold Wave

- Wildfire

How This Home’s Risks Compare
FEMA Declared Disasters Across Nebraska Counties
Understanding the Costs
Financial advisors generally recommend spending no more than 30% of your gross household income on housing costs. In practice, many households stretch to 35% or beyond — especially in high-cost markets.
Estimated Costs Today
| Monthly | Annual | |
|---|---|---|
| Mortgage | $6,042 | $72,504 |
| Home Insurance | $1,717 | $20,604 |
| Property Taxes | $708 | $8,496 |
| Electricity | $341 | $4,096 |
| Total | $8,808 | $105,696 |
Income You'd Need if You Spent...
How Costs Could Change Over Time
Climate risk is quickly impacting all of the major home ownership costs. Adjust the growth rates and percentage of income spent on housing below to see how your housing costs could change over the next 10 years — and what income you'd need to keep up.
Comparing Against the Market
Price Per Sq Ft
vs Other Active Listings
Avg $/sqft
vs Homes Sold Last Month
Median $/sqft
Current Market Trends
Median Price Per Square Foot
The median price per square foot of homes sold in this area each month. Compare this to this listing's price per square foot to gauge whether the home is priced in line with recent sales.
Historicals for This Listing
Zestimate History ($/sqft)
Price History
| Date | Event | Price |
|---|---|---|
| 2026-03-03 | Listed for sale | $1,195,000 |
 View on Zillow