



110 Providence Ridge Ct, Wentzville, MO, 63385
About This Home
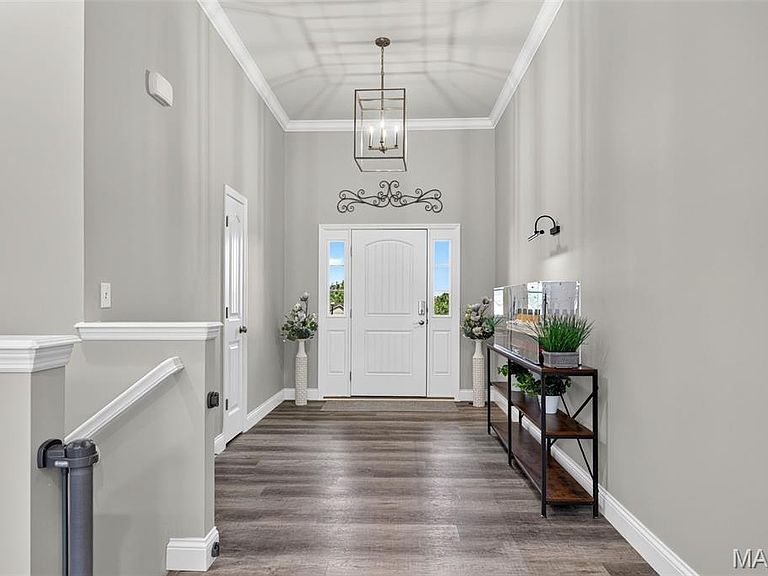
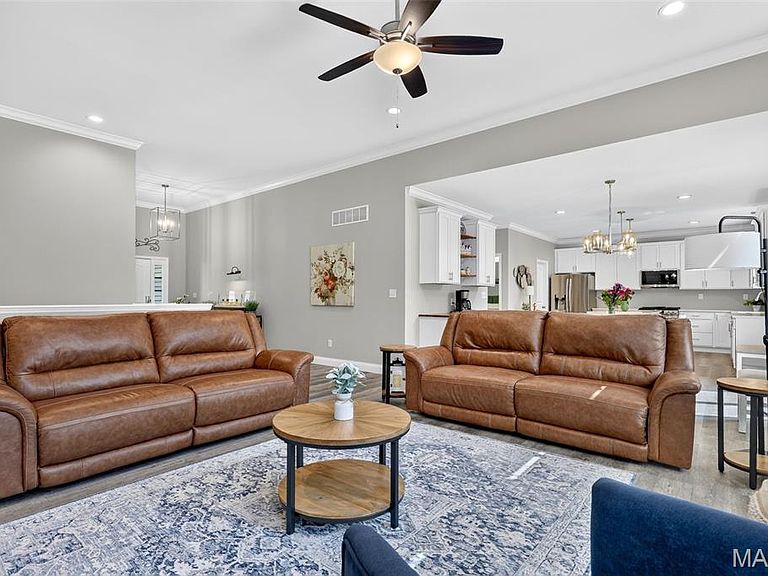
Tucked away on a quiet, secluded cul-de-sac, this exceptional 4 bedroom, 4 bathroom ranch offers the rare combination of premium craftsmanship, modern finishes, and an incredible private setting. Situated on an oversized lot surrounded by mature trees, this is the kind of backyard that's becoming increasingly difficult to find. From the moment you step inside, you'll appreciate the soaring ceilings, extensive crown molding, and bright open floor plan designed for both everyday living and entertaining. The spacious great room centers around a beautiful fireplace and flows seamlessly into a stunning chef's kitchen featuring white shaker cabinetry, quartz countertops, stainless steel appliances, an oversized center island, walk-in pantry, and an impressive coffee bar complete with a beverage refrigerator. The private owner's suite offers a peaceful retreat with tray ceilings, generous proportions, and a spa-inspired bath featuring dual vanities, an oversized shower, and a spacious walk-in closet. The builder-finished lower level nearly doubles the living space, offering a massive recreation room, additional bedroom, full bath, and flexible space ideal for guests, entertaining, a home office, or multi-generational living. Step outside and discover one of this home's true highlights. The expansive backyard offers exceptional privacy with mature trees creating a peaceful backdrop, while the covered patio, separate pergola entertaining area, and garden shed provide the perfect spaces to relax or host family and friends. Beautifully maintained and thoughtfully upgraded throughout, this move-in ready home offers the quality, space, and privacy today's buyers are searching for. If you've been waiting for a home that truly stands apart from the rest, this is one you won't want to miss.
Getting Around
 Car-Dependent
 Very Limited Transit
 Somewhat Bikeable
Schools
Construction
Condition
- Year built: 2023
Materials
- Construction materials: Stone,Stone Veneer,Vinyl Siding
Type & Style
- Home type: SingleFamily
- Architectural style: Traditional
- Property subType: Single Family Residence
Interior
Basement
- Has basement: Yes
- Basement: Partially Finished,Full,Sleeping Area
Bedrooms & Bathrooms
- Bedrooms: 4
- Bathrooms: 4
- Full bathrooms: 3
- 1/2 bathrooms: 1
- Main level bathrooms: 3
- Main level bedrooms: 3
Features
- Breakfast Bar,Ceiling Fan(s),Crown Molding,Custom Cabinetry,Double Vanity,Dry Bar,Eat-in Kitchen,Entrance Foyer,Granite Counters,High Ceilings,Kitchen Island,Open Floorplan,Pantry,Solid Surface Countertop(s),Walk-In Closet(s),Walk-In Pantry
- Number of fireplaces: 1
- Fireplace features: Electric
- Fireplace: Yes
- Finished area below ground: 1,200
- Finished area above ground: 1,974
Heating & Cooling
- Heating features: Forced Air,Natural Gas
- Cooling features: Ceiling Fan(s),Central Air
Interior Area
- Total structure area: 3,174
- Total interior livable area: 3,174 sqft
Property
Details
- Parcel number: 40010C967000001.0000000
- Special condition: Standard
Features
- Levels: One
Lot
- Lot size: 0.70 Acres
- Features: Adjoins Common Ground,Adjoins Wooded Area,Back Yard,Cul-De-Sac
Parking
- Total spaces: 3
- Parking features: Garage - Attached
- Has garage: Yes
- Attached garage spaces: 3
- Covered spaces: 3