

1470 Pillar Cir, Twin Falls, ID, 83301
About This Home
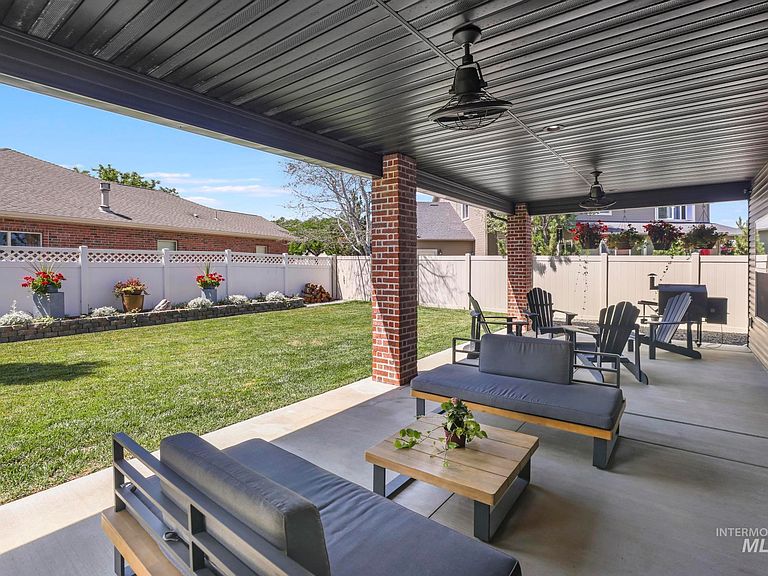
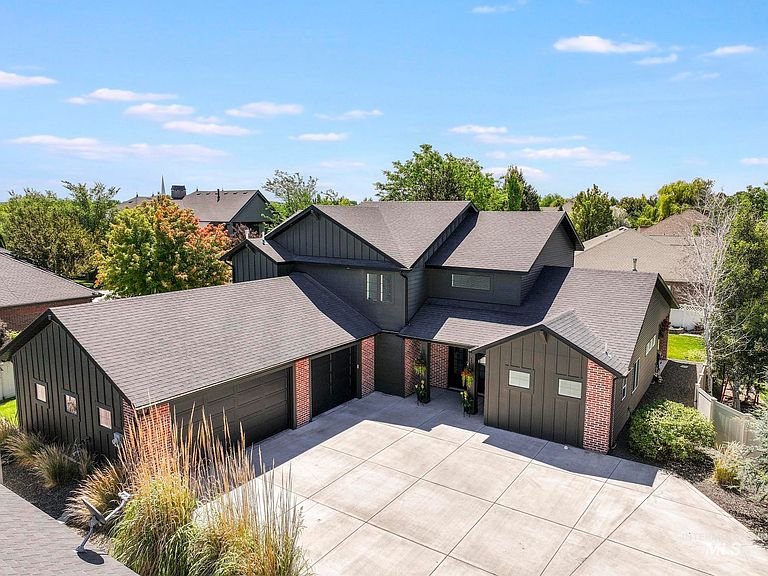
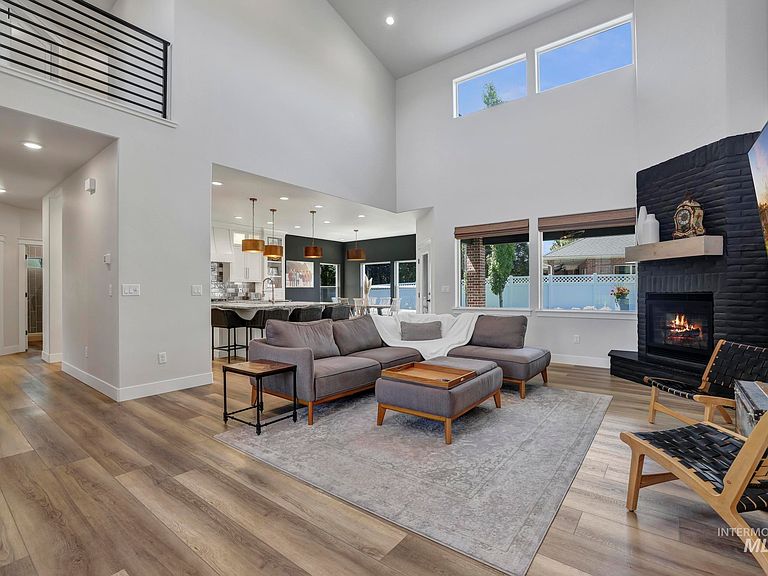
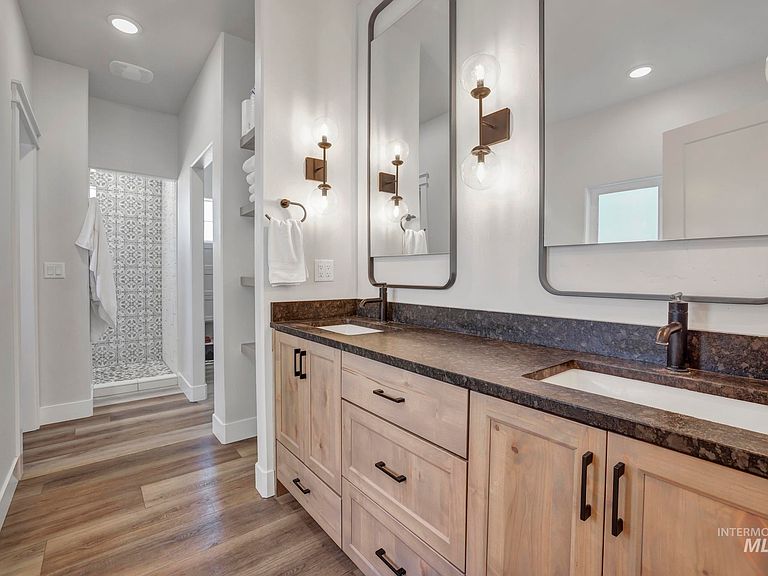
As a new school year begins, this home is ready for your next chapter. The large covered patio & spacious backyard create the perfect setting for Friday night football celebrations, weekend gatherings & cozy evenings under the stars. Tucked away on a quiet cul-de-sac, there's plenty of space for bike rides & neighborhood fun. Step inside to a grand entrance with soaring ceilings that opens into an expansive great room centered around a warm gas fireplace—the perfect place to gather after busy school days or host family during the holidays. The chef's kitchen is designed for everyday living, featuring a leather-finished granite island ideal for homework, after-school snacks, & holiday baking. Soft-close cabinetry & generous workspace make entertaining effortless. The private primary suite offers a peaceful retreat with dual vanities, a relaxing soaker tub, oversized walk-in shower, & spacious walk-in closet. 3 bedrooms on the main level provide convenience for growing families, while 2 additional upstairs bedrooms & a versatile flex room easily adapt as a home office, playroom, guest space, or sixth bedroom. Three-zone heating and central air ensure year-round comfort for everyone. The oversized 36' x 26' three-car garage has room for vehicles, sports equipment, all the things. Move in before the holidays and start making memories from day one.
Getting Around
 Car-Dependent
 Very Limited Transit
 Somewhat Bikeable
Schools
Construction
Condition
- Year built: 2020
Materials
- Foundation: Crawl Space
- Roof: Composition
- Construction materials: Brick,HardiPlank Type
Other
- Builder name: JAMES RAY
Type & Style
- Home type: SingleFamily
- Property subType: Single Family Residence
Interior
Appliances
- Appliances included: Gas Water Heater,Dishwasher,Disposal,Refrigerator
Bedroom2
- Level: Main
Bedroom3
- Level: Main
Bedroom4
- Level: Upper
Bedroom5
- Level: Upper
Bedrooms & Bathrooms
- Bedrooms: 5
- Bathrooms: 3
- Main level bathrooms: 2
- Main level bedrooms: 3
Features
- Bed-Master Main Level,Double Vanity,Walk-In Closet(s),Walk In Shower,Pantry,Kitchen Island,Granite Counters,Number of Baths Main Level: 2,Number of Baths Upper Level: 1,Bonus Room Level: Upper
- Flooring: Carpet
- Fireplace features: Gas,Insert
- Fireplace: Yes
- Finished area below ground: 0
- Finished area above ground: 2,907
Heating & Cooling
- Heating features: Forced Air,Natural Gas
- Cooling features: Central Air
Interior Area
- Total structure area: 2,907
- Total interior livable area: 2,907 sqft
Kitchen
- Level: Main
Master Bedroom
- Level: Main
Property
Details
- Parcel number: RPT45900050060
Features
- Levels: Two
- Patio & porch: Covered Patio/Deck
- Fencing: Full,Vinyl
Lot
- Lot size: 0.27 Acres
- Features: 10000 SF - .49 AC,Garden,Cul-De-Sac,Auto Sprinkler System,Full Sprinkler System
Parking
- Total spaces: 3
- Parking features: Attached,Driveway
- Has garage: Yes
- Attached garage spaces: 3
- Covered spaces: 3
- Has uncovered spaces: Yes