


56768 Dickson Hills Rd, Anza, CA, 92539
About This Home
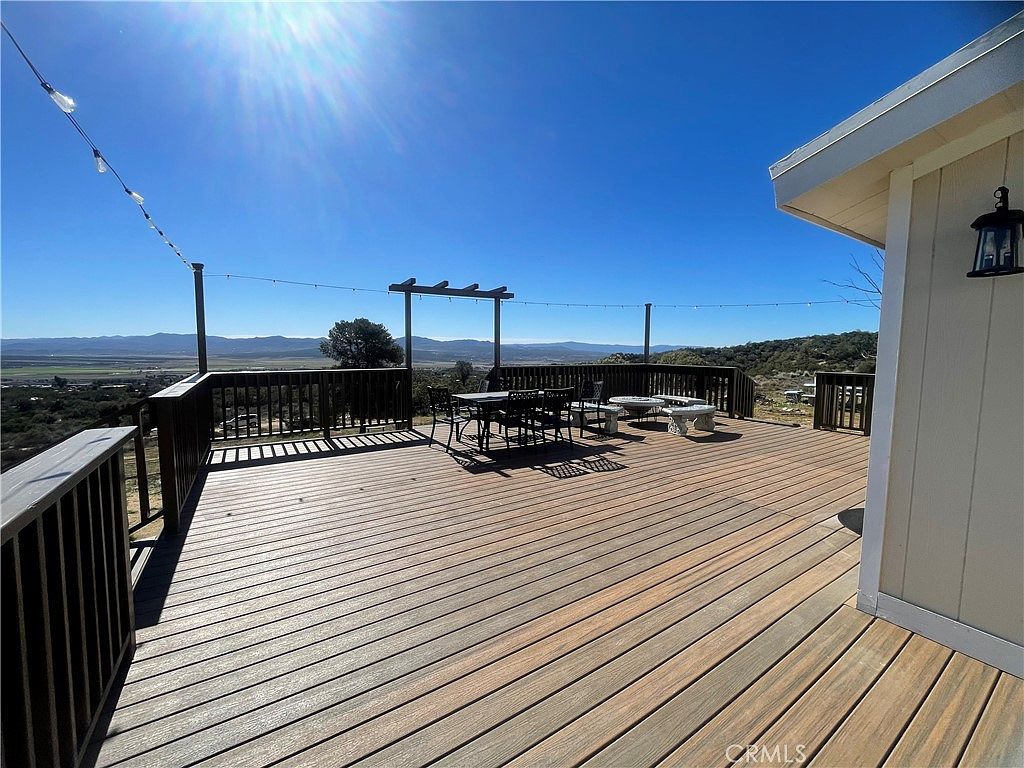
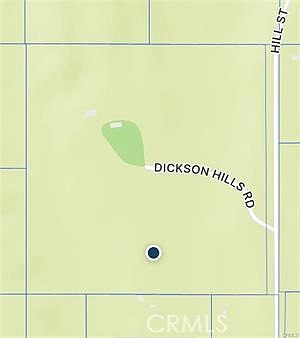
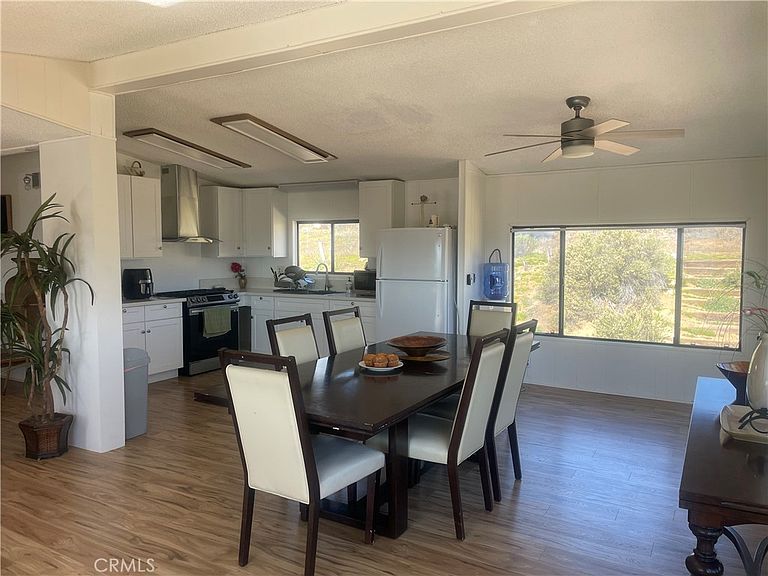
Welcome to Dickson Hills, where you can see the whole valley from the deck of your home. This property has been a yoga retreat and what a retreat it is. You will feel the peace and tranquility that Anza has to offer. There are Two homes on this property 2098 s.f A Manufactured home that was recently remodeled with an open floor plan, New kitchen, flooring, Paint, and mini-split. Second home is a site built home with a two car attached garage.... This parcel is one 40 Acre piece of land but is split down the center with Dickson Hills Road. (at one time many years ago it was 4 parcels) There is a main power and then sub power to each home and then another pedestal on the lower west property. A fairly new well was drilled a couple years ago, next to that is a flat pad that would be great for an ADU Mfg home has two bedrooms, 2 baths, large family room and dining area also has a large outside deck with the most incredible views. Site built has one bath, kitchenette area and sitting room Many paths have been made for quads or hiking enjoyment.
Getting Around
 Car-Dependent
 Very Limited Transit
 Somewhat Bikeable
Schools
Construction
Condition
- Year built: 1982
Materials
- Roof: Composition
Type & Style
- Home type: MobileManufactured
- Architectural style: Ranch
- Property subType: Manufactured Home
Interior
Appliances
- Appliances included: Disposal,Propane Cooktop,Propane Oven,Propane Range,Refrigerator,Range Hood
- Laundry features: Laundry Room
Bathroom
- Features: Soaking Tub,Separate Shower
Bedroom
- Features: All Bedrooms Down
Bedrooms & Bathrooms
- Bedrooms: 4
- Bathrooms: 3
- Full bathrooms: 3
- Main level bathrooms: 3
- Main level bedrooms: 4
Cooling
- Cooling features: Electric,Wall/Window Unit(s)
Features
- Separate/Formal Dining Room,Eat-in Kitchen,Open Floorplan,All Bedrooms Down
- Flooring: Carpet,Wood
- Fireplace features: Family Room
- Fireplace: Yes
- Common walls with other units/homes: No Common Walls
Interior Area
- Total interior livable area: 2,098 sqft
Property
Details
- Parcel number: 573110049
- Zoning: R-R-20
- Special condition: Standard
- Horse amenities: Riding Trail
Features
- Levels: One
- Stories: 1
- Entry location: front or back door
- Pool features: None
- Patio & porch: Deck
- Has view: Yes
- View description: Mountain(s),Valley
- Horses can be raised: Yes
Lot
- Lot size: 40.66 Acres
- Features: 36-40 Units/Acre,Horse Property,Over 40 Units/Acre
Parking
- Total spaces: 2
- Parking features: Garage
- Has garage: Yes
- Attached garage spaces: 2
- Covered spaces: 2