



11767 Trailwood Ct, Corona, CA, 92883
About This Home
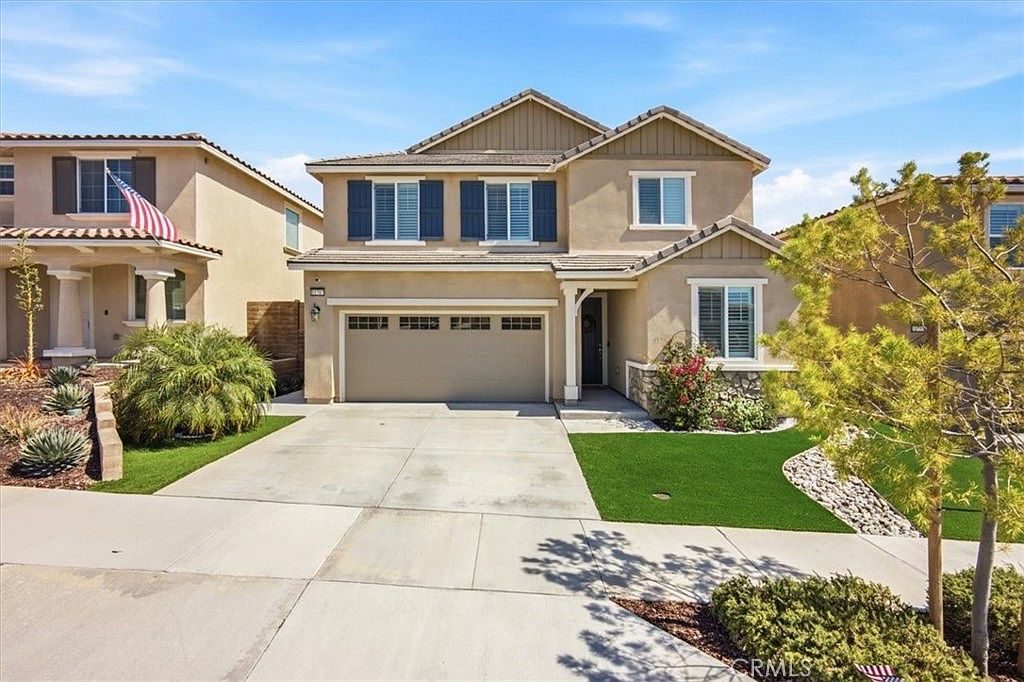
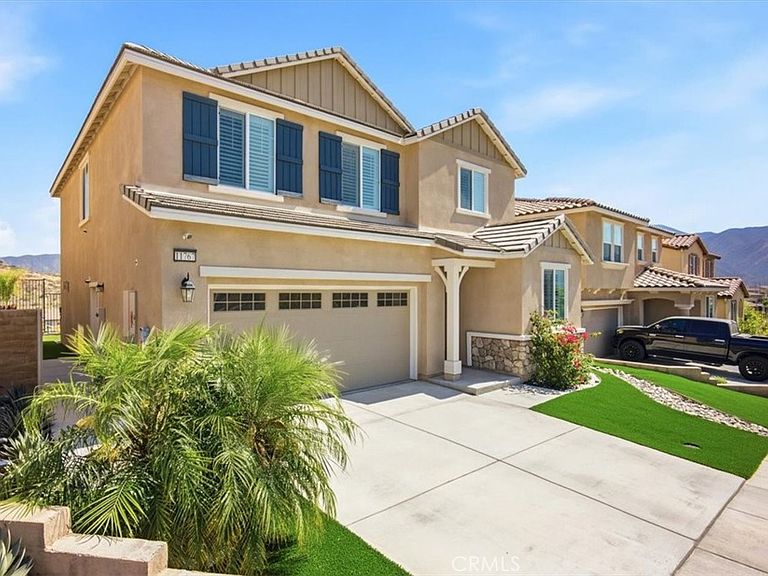
Stunning Views & Modern Luxury in Guard-Gated Terramor! Perched on a quiet cul-de-sac, this model-perfect home offers incredible panoramic Temescal Valley views. The open-concept interior flows seamlessly from the upgraded kitchen—featuring chic black matte accents and premium appliances—to a spacious living room centered by a custom fireplace. Designed for versatility, this home includes a main-floor den/office, an expansive upstairs loft (easily a 4th bedroom), two guest rooms, and a primary suite retreat. Enjoy the outdoors in your low-maintenance backyard, complete with pristine turf and unobstructed sunset vistas. With custom automatic roller screens, shutters throughout, and access to Terramor’s world-class resort amenities—pools, trails, and sport. & tennis courts—this is the Corona lifestyle you’ve been waiting for.
Getting Around
 Car-Dependent
 No Nearby Transit
 Somewhat Bikeable
Schools
Construction
Condition
- Property condition: Turnkey
- Year built: 2021
Type & Style
- Home type: SingleFamily
- Property subType: Single Family Residence
Interior
Appliances
- Appliances included: Built-In Range,Dishwasher,Disposal,Gas Range,Microwave
- Laundry features: Washer Hookup,Inside,Laundry Room
Bathroom
- Features: Bathroom Exhaust Fan,Bathtub,Separate Shower,Tub Shower,Upgraded,Walk-In Shower
Bedrooms & Bathrooms
- Bedrooms: 3
- Bathrooms: 3
- Full bathrooms: 3
- Main level bathrooms: 1
Features
- Open Floorplan,Pantry,Recessed Lighting,Unfurnished,Galley Kitchen,Loft,Main Level Primary
- Window features: Screens,Shutters
- Flooring: Laminate
- Fireplace features: Family Room
- Fireplace: Yes
- Common walls with other units/homes: No Common Walls
Heating & Cooling
- Heating features: Central
- Cooling features: Central Air
Interior Area
- Total interior livable area: 2,370 sqft
Kitchen
- Features: Kitchen Island,Laminate Counters,Self-closing Cabinet Doors,Self-closing Drawers
Kitchen
- Features: Galley Kitchen
Master Bedroom
- Features: Main Level Primary
Property
Accessibility
- Accessibility features: Parking
Details
- Parcel number: 290970044
- Special condition: Standard
Features
- Levels: Two
- Stories: 2
- Entry location: ground
- Pool features: Heated,In Ground,Association
- Has spa: Yes
- Spa features: Association
- Has view: Yes
- View description: Panoramic,Valley
Lot
- Lot size: 3,485 sqft
- Features: 0-1 Unit/Acre,Front Yard,Landscaped,Yard
Parking
- Total spaces: 2
- Parking features: Driveway,Garage
- Has garage: Yes
- Attached garage spaces: 2
- Covered spaces: 2