
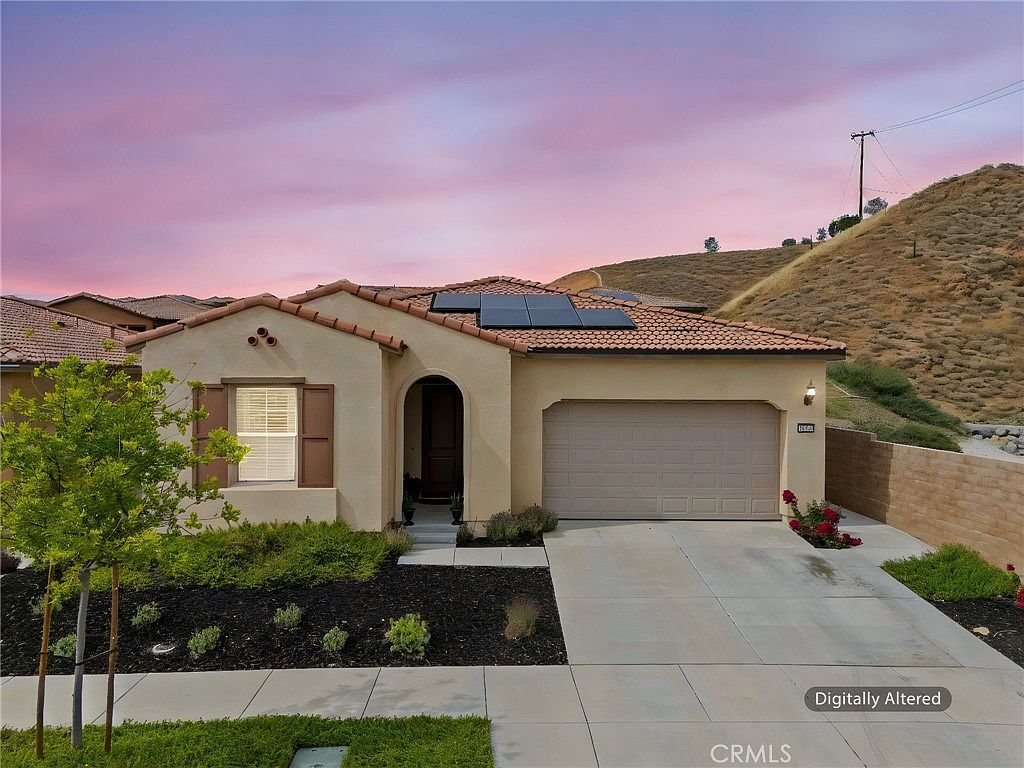

11976 Discovery Ct, Corona, CA, 92883
About This Home
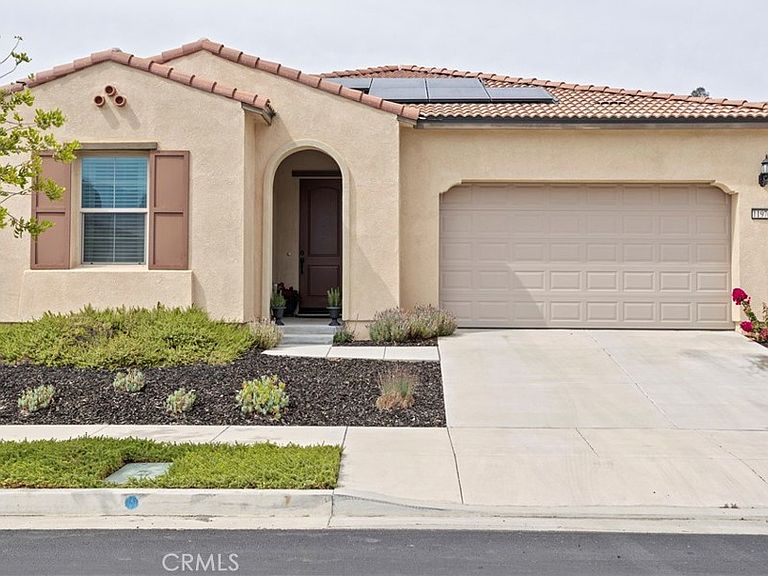
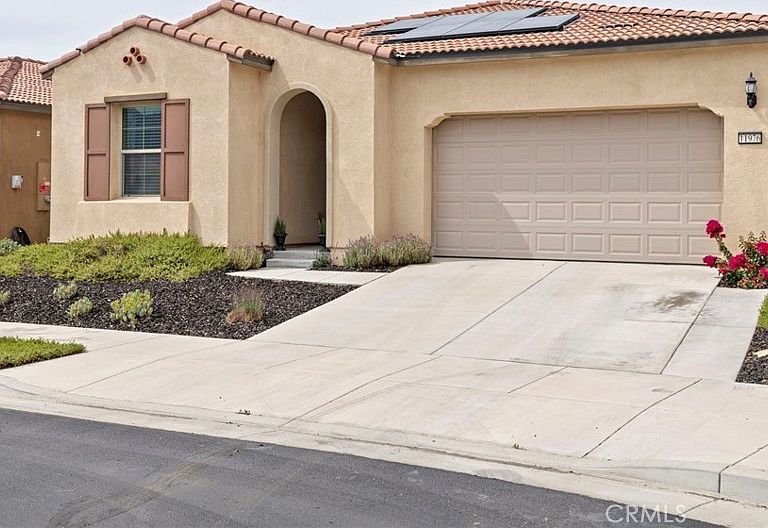
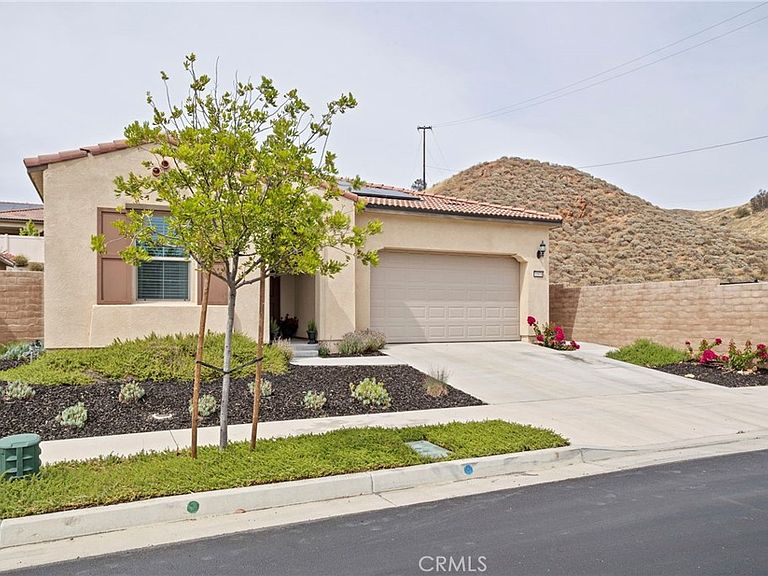
Situated on a premium lot at the end of a spacious cul-de-sac, this home offers exceptional privacy with no neighbors to one side and serene views from large picture windows. The inviting entry opens to a light-filled interior featuring cathedral ceilings and a thoughtfully designed layout that balances comfort and functionality. The main living areas flow seamlessly, highlighted by an upgraded kitchen equipped with a KitchenAid oven, convection oven, custom range top, pull-out drawers in most cabinets, soft-close cabinetry, pull-out trash cans, and a generous pantry. An adjacent office area, included as a builder upgrade, provides a flexible space for work or study. The home includes a full dining room, a guest bedroom, and a full bathroom on the main level, along with a large laundry room offering additional storage space. The primary suite is designed for relaxation, featuring an upgraded oversized soaking tub and a well-appointed bath. Enjoy indoor-outdoor living in the California Room, also an upgrade, perfect for entertaining or unwinding in a private setting. The backyard offers a peaceful retreat, enhanced by the home’s premium lot positioning. Additional highlights include a side garage door for convenience and ample storage throughout. Located within walking distance to community amenities, residents enjoy access to The Veranda Clubhouse with lounge and activity spaces, a resort-style pool and spa, fitness center, outdoor recreation trails, sports courts, and community gathering areas. The neighborhood also features a gated entrance, a full calendar of events, clubs, and daily activities, along with a community garden. Experience the best of 55+ resort-style living with exclusive access to both of Terramor’s premier clubhouses. Residents of the 55+ community enjoy access to the spectacular Terrace Club — a luxurious, private resort-style clubhouse unavailable to the all-ages neighborhoods — featuring multiple pools, a full fitness center, pickleball courts, bar, dining areas, and exceptional social amenities. In addition, 55+ residents also enjoy access to The Veranda clubhouse, offering even more spaces to relax, gather, and enjoy the vibrant Terramor lifestyle. Only the 55+ neighborhoods have the unique privilege of enjoying both clubhouses.
Getting Around
 Car-Dependent
 No Nearby Transit
 Somewhat Bikeable
Schools
Construction
Condition
- Property condition: Turnkey
- Year built: 2021
Materials
- Foundation: Concrete Perimeter
- Roof: Fire Proof,Tile
- Construction materials: Stucco
Type & Style
- Home type: SingleFamily
- Architectural style: Traditional
- Property subType: Single Family Residence
Interior
Appliances
- Appliances included: Built-In Range,Convection Oven,Double Oven,Dishwasher,ENERGY STAR Qualified Appliances,ENERGY STAR Qualified Water Heater,Exhaust Fan,Electric Oven,Electric Range,Freezer,Disposal,Microwave,Range Hood,Self Cleaning Oven,Tankless Water Heater,Water To Refrigerator,Water Heater
- Laundry features: Washer Hookup,Electric Dryer Hookup,Gas Dryer Hookup,Inside,Laundry Room
Bathroom
- Features: Bathroom Exhaust Fan,Bathtub,Closet,Dual Sinks,Enclosed Toilet,Full Bath on Main Level,Low Flow Plumbing Fixtures,Quartz Counters,Soaking Tub,Separate Shower
Bedroom
- Features: Bedroom on Main Level
Bedroom
- Features: All Bedrooms Down
Bedrooms & Bathrooms
- Bedrooms: 2
- Bathrooms: 2
- Full bathrooms: 2
- Main level bathrooms: 2
- Main level bedrooms: 2
Features
- Ceiling Fan(s),Separate/Formal Dining Room,Granite Counters,High Ceilings,Open Floorplan,Pantry,Quartz Counters,Recessed Lighting,All Bedrooms Down,Bedroom on Main Level,Entrance Foyer,Main Level Primary,Primary Suite
- Door features: Sliding Doors
- Window features: Double Pane Windows,Drapes,ENERGY STAR Qualified Windows,Tinted Windows
- Flooring: Carpet,Tile
- Fireplace features: None
- Common walls with other units/homes: No Common Walls
Heating & Cooling
- Heating features: Central,ENERGY STAR Qualified Equipment,High Efficiency
- Cooling features: Central Air,Electric,ENERGY STAR Qualified Equipment,High Efficiency,Whole House Fan
Interior Area
- Total interior livable area: 1,758 sqft
Kitchen
- Features: Built-in Trash/Recycling,Granite Counters,Kitchen Island,Kitchen/Family Room Combo,Pots & Pan Drawers,Self-closing Cabinet Doors,Self-closing Drawers,Utility Sink
Master Bedroom
- Features: Main Level Primary
Property
Accessibility
- Accessibility features: Low Pile Carpet,Accessible Doors
Details
- Parcel number: 290980057
- Special condition: Standard
- Exclusions: Refrigerator,Washer and Dryer
Features
- Levels: One
- Stories: 1
- Entry location: Front
- Pool features: Community,Fenced,Filtered,Gunite,Heated,Lap,Solar Heat,Salt Water,Association
- Patio & porch: Concrete,Open,Patio
- Has spa: Yes
- Spa features: Association,Community,Gunite,Heated,In Ground
- Fencing: Excellent Condition,Vinyl
- Has view: Yes
- View description: Canyon,Hills,Meadow
Lot
- Lot size: 6,033 sqft
- Features: 0-1 Unit/Acre,Back Yard,Close to Clubhouse,Cul-De-Sac,Drip Irrigation/Bubblers,Front Yard,Sprinklers In Rear,Sprinklers In Front,Landscaped,Near Park,Sprinklers Timer,Sprinkler System,Walkstreet,Yard
Parking
- Total spaces: 4
- Parking features: Concrete,Direct Access,Door-Single,Driveway,Garage Faces Front,Garage,Garage Door Opener,On Street
- Has garage: Yes
- Attached garage spaces: 2
- Covered spaces: 2
- Uncovered spaces: 2
Climate Risk is Financial Risk
Every home has a financial story beyond the listing price. Below, you’ll see the climate risks that could affect this property — and in Bills & Affordability, how those risks may influence repairs, insurance, utilities, and long-term value.
Biggest Threats for This Home
- Wildfire

- Earthquake

- Inland Flooding

- Heat Wave

- Landslide

How This Home’s Risks Compare
FEMA Declared Disasters in Riverside County and California
Understanding the Costs
Financial advisors generally recommend spending no more than 30% of your gross household income on housing costs. In practice, many households stretch to 35% or beyond — especially in high-cost markets.
Estimated Costs Today
| Monthly | Annual | |
|---|---|---|
| Mortgage | $3,534 | $42,408 |
| Home Insurance * | $206 | $2,472 |
| Property Taxes | $621 | $7,452 |
| Electricity | $398 | $4,786 |
| Total | $4,759 | $57,108 |
Income You'd Need if You Spent...
California FAIR Plan Programs
How Costs Could Change Over Time
Climate risk is quickly impacting all of the major home ownership costs. Adjust the growth rates and percentage of income spent on housing below to see how your housing costs could change over the next 10 years — and what income you'd need to keep up.
Comparing Against the Market
Price Per Sq Ft
vs Other Active Listings
Avg $/sqft
vs Homes Sold Last Month
Median $/sqft
Current Market Trends
Median Price Per Square Foot
The median price per square foot of homes sold in this area each month. Compare this to this listing's price per square foot to gauge whether the home is priced in line with recent sales.
Historicals for This Listing
Zestimate History ($/sqft)
No zestimate history available
Price History
| Date | Event | Price |
|---|---|---|
| 2026-04-21 | Listed for sale | $699,000 |
| 2025-09-02 | Listing removed | $719,000 |
| 2025-06-23 | Listed for sale | $719,000 |
| 2022-04-01 | Sold | $632,500 |
For Sale by Agent
 View on Zillow