


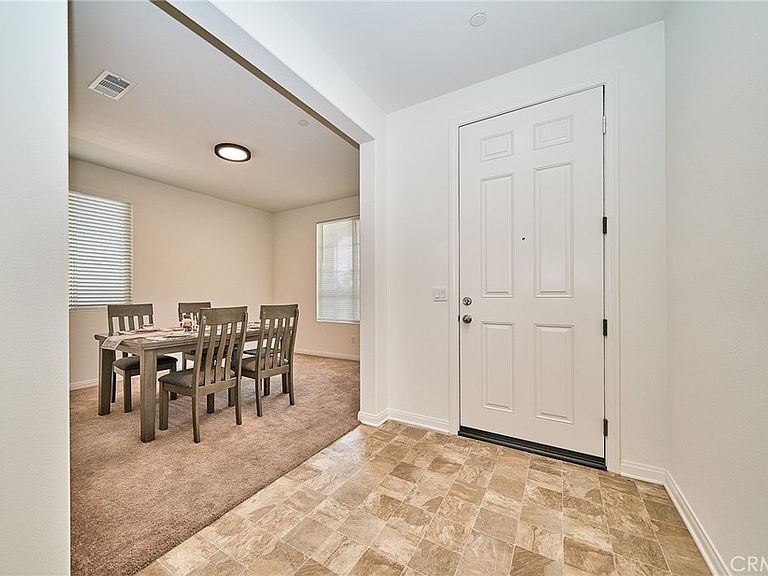
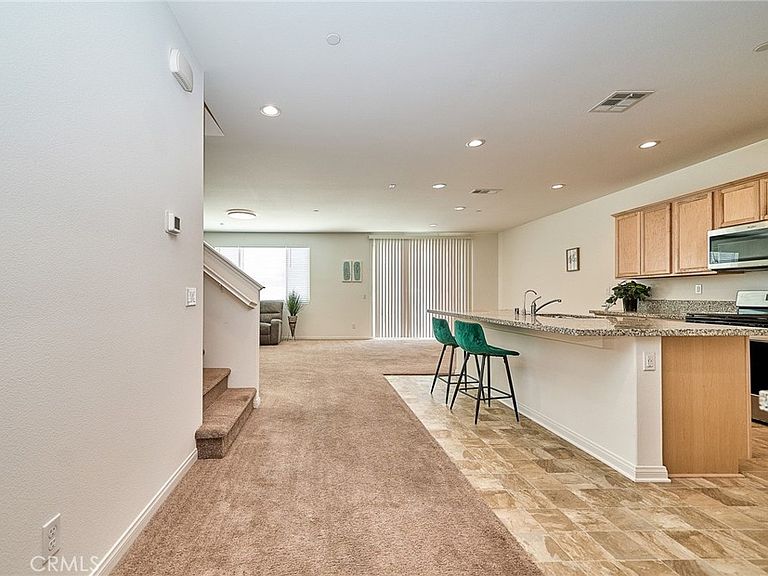
29865 Incense Ct, Menifee, CA, 92584
About This Home
Welcome to this beautifully appointed home located in the highly desirable Banner Park Community. This spacious 5-bedroom, 3-bathroom residence offers 2824 square feet ( tax record of 2790 square feet) of thoughtfully designed living space, seamlessly blending comfort, elegance, and modern functionality. A main-floor ensuite bedroom provides ideal accommodations for guests or multi-generational living. The outdoor space has been partially paved in concrete by the owner, featuring a generously sized, well-designed, and low-maintenance backyard—perfect for enjoying Southern California’s year-round sunshine. Solar system has been paid off. Whether hosting gatherings, relaxing outdoors, this expansive backyard offers exceptional versatility and long-term potential. Inside, the home features smart home technology, an open-concept kitchen and living area ideal for both everyday living and entertaining, along with a spacious upstairs loft that can function as a media room, playroom, or additional home office. Conveniently located just minutes from the 215 freeway, this home provides easy access to shopping, dining, and recreational amenities, while maintaining a quiet, family-friendly neighborhood setting. This is truly a dream home you don’t want to miss!
Getting Around
 Car-Dependent
 Very Limited Transit
 Somewhat Bikeable
Schools
Construction
Condition
- Property condition: Turnkey
- Year built: 2023
Materials
- Foundation: Concrete Perimeter
- Roof: Tile
- Construction materials: Aluminum Siding,Blown-In Insulation,Drywall,Frame,Glass,Stucco
Type & Style
- Home type: SingleFamily
- Architectural style: Spanish
- Property subType: Single Family Residence
Interior
Appliances
- Appliances included: Built-In Range,Barbecue,Dishwasher,Disposal,Gas Oven,Gas Range,Microwave,Water Heater
- Laundry features: Inside,Laundry Room
Bathroom
- Features: Bathtub,Separate Shower,Tub Shower
Bedroom
- Features: Bedroom on Main Level
Bedrooms & Bathrooms
- Bedrooms: 5
- Bathrooms: 3
- Full bathrooms: 3
- Main level bathrooms: 1
- Main level bedrooms: 1
Features
- Separate/Formal Dining Room,Multiple Staircases,Pantry,Bedroom on Main Level,Walk-In Closet(s)
- Window features: Blinds
- Flooring: Carpet,Vinyl
- Fireplace features: None
- Common walls with other units/homes: No Common Walls
Heating & Cooling
- Heating features: Central
- Cooling features: Central Air
Interior Area
- Total interior livable area: 2,824 sqft
Kitchen
- Features: Kitchen Island,Quartz Counters,Utility Sink,Walk-In Pantry
Other
- Features: Walk-In Closet(s)
Property
Accessibility
- Accessibility features: See Remarks
Details
- Parcel number: 340671034
- Special condition: Standard
Features
- Levels: Two
- Stories: 2
- Entry location: Incense
- Pool features: None
- Patio & porch: None
- Exterior features: Lighting
- Spa features: None
- Fencing: Vinyl
- Has view: Yes
- View description: Hills,Neighborhood
Lot
- Lot size: 7,057 sqft
- Features: 0-1 Unit/Acre,Back Yard,Front Yard,Lawn,Landscaped,Yard
Parking
- Total spaces: 2
- Parking features: Garage Faces Front,Garage
- Has garage: Yes
- Attached garage spaces: 2
- Covered spaces: 2