

11863 Trailwood Ct, Corona, CA, 92883
About This Home
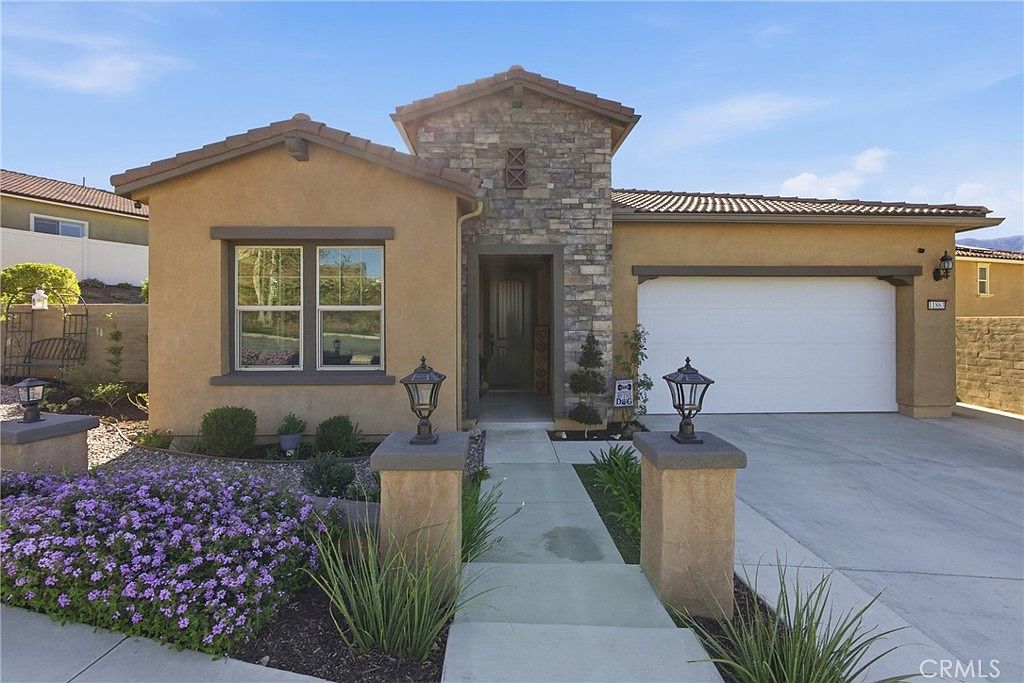
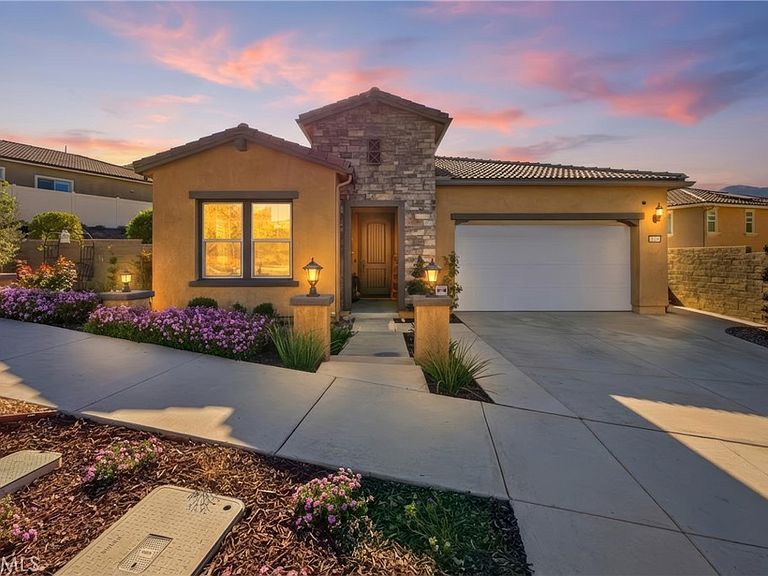
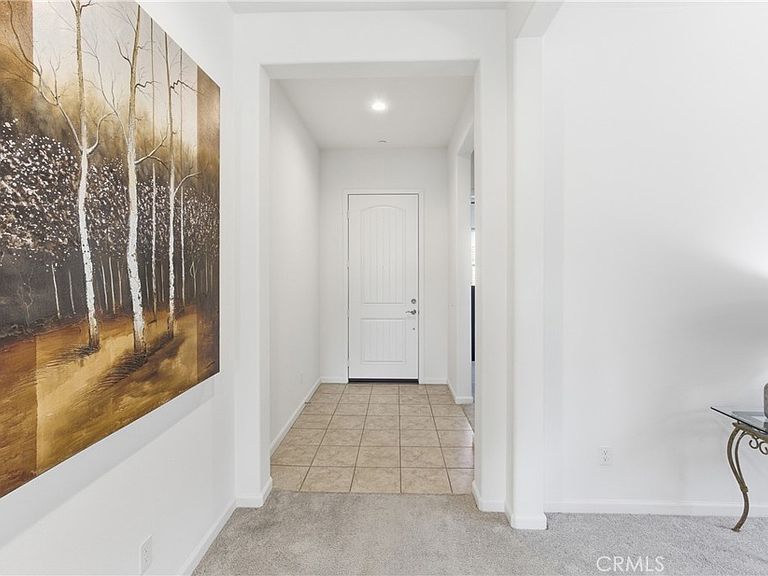
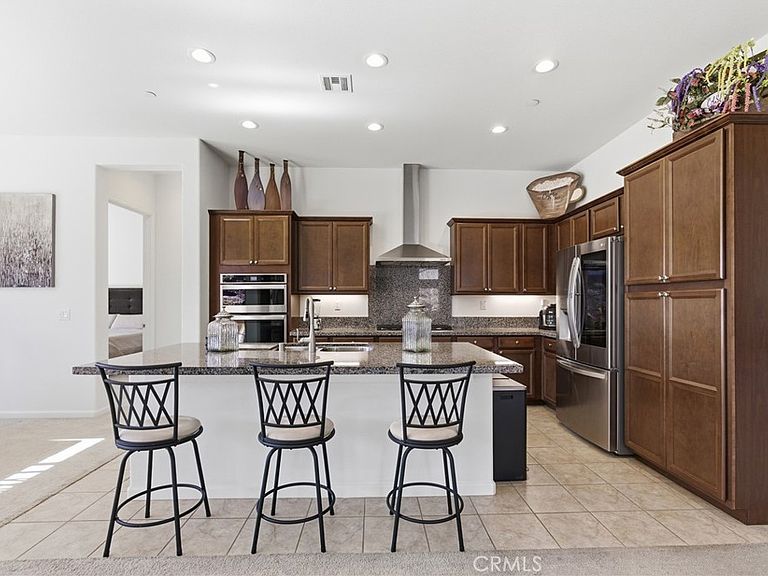
Welcome to Terramor, one of the most sought after 55+ guard-gated communities in Corona where you will enjoy resort style living as you enjoy all of the amazing amenities it has to offer. It has been named among the 50 best master-planned communities in the country! This beautifully maintained single story 1,746 sq ft home offers 2 Bedrooms, 2 Baths, a spacious Office/Den, a Kitchen, Dining & Laundry room. This gorgeous home features 10 ft ceilings with an open-concept floor plan throughout combining a perfect blend of comfort & style on an 8,400 sq ft lot. As you enter the Kitchen you will notice the eye-catching granite countertop, 5-burner gas range, stainless steel oven & microwave plus a gorgeous Island and breakfast bar blending function & style. The well-designed master bedroom offers beautiful views with a generously sized walk-in closet. There is an inviting guest bedroom & full guest bath along with a spacious office/den/library awaiting you. Step through the dining room sliding doors to the california room as you enter your backyard oasis, designed for relaxation & entertaining. Terramor amenities include 2 clubhouses, your exclusive membership in the Terrace Club with a fabulous Bar & entertainment lounge to socialize & meet your neighbors, a game room, pool table, craft studio, massage room, a fitness center with a gym & wellness studio, indoor/outdoor pools, jacuzzi, and sauna. There is a cozy fire pit to relax & enjoy the sunsets and breathtaking views of the Santa Ana Mountains. Terrific courts for pickleball, tennis & bocce ball, a community garden, walking trails, parks & even 2 dog friendly parks. This is a must see!
Getting Around
 Car-Dependent
 No Nearby Transit
 Somewhat Bikeable
Schools
Construction
Condition
- Property condition: Turnkey
- Year built: 2020
Materials
- Foundation: Quake Bracing,Slab
- Roof: Clay,Spanish Tile
- Construction materials: Block,Drywall,Spray Foam Insulation
Other
- Builder name: Pulte
Type & Style
- Home type: SingleFamily
- Architectural style: Contemporary
- Property subType: Single Family Residence
Interior
Appliances
- Appliances included: Built-In Range,Dishwasher,Electric Oven,Gas Cooktop,Disposal,Gas Range,Gas Water Heater,Microwave,Refrigerator,Range Hood,Self Cleaning Oven,Tankless Water Heater
- Laundry features: Gas Dryer Hookup,Laundry Room
Bathroom
- Features: Bathroom Exhaust Fan,Bathtub,Closet,Dual Sinks,Enclosed Toilet,Full Bath on Main Level,Granite Counters,Low Flow Plumbing Fixtures,Linen Closet,Multiple Shower Heads
Bedroom
- Features: Bedroom on Main Level
Bedrooms & Bathrooms
- Bedrooms: 2
- Bathrooms: 2
- Full bathrooms: 2
- Main level bathrooms: 2
- Main level bedrooms: 2
Features
- Breakfast Bar,Ceiling Fan(s),Separate/Formal Dining Room,Granite Counters,High Ceilings,Open Floorplan,Recessed Lighting,All Bedrooms Down,Attic,Bedroom on Main Level,Main Level Primary,Walk-In Closet(s)
- Door features: Sliding Doors
- Window features: Blinds,Double Pane Windows,ENERGY STAR Qualified Windows,Insulated Windows,Screens
- Flooring: Carpet,Tile
- Fireplace features: None
- Common walls with other units/homes: No Common Walls
Heating & Cooling
- Heating features: Central,ENERGY STAR Qualified Equipment,Natural Gas,Solar
- Cooling features: Central Air,Electric,ENERGY STAR Qualified Equipment,Gas
Interior Area
- Total interior livable area: 1,746 sqft
Kitchen
- Features: Granite Counters,Kitchen Island,Kitchen/Family Room Combo,Pots & Pan Drawers
Master Bedroom
- Features: Main Level Primary
Property
Accessibility
- Accessibility features: Low Pile Carpet,No Stairs,See Remarks,Accessible Doors,Accessible Hallway(s)
Details
- Parcel number: 290980078
- Special condition: Standard
- Exclusions: Outside patio table & chairs. Master bedroom & Guest bedroom furniture. Pictures on walls. All TV's.
Features
- Levels: One
- Stories: 1
- Entry location: Front
- Pool features: Community,Indoor,In Ground,Association
- Patio & porch: Arizona Room,Rear Porch,Concrete,Front Porch,Patio,Porch,Rooftop
- Exterior features: Rain Gutters
- Has spa: Yes
- Spa features: Association,Community
- Fencing: Block,Brick,Excellent Condition,Security,Vinyl,Wrought Iron
- Has view: Yes
- View description: Mountain(s),Neighborhood,Peek-A-Boo
Lot
- Lot size: 8,400 sqft
- Features: Back Yard,Close to Clubhouse,Drip Irrigation/Bubblers,Front Yard,Greenbelt,Gentle Sloping,Irregular Lot,Landscaped,Level,Rectangular Lot
- Lot size dimensions: 8400
Parking
- Total spaces: 4
- Parking features: Concrete,Driveway,Driveway Up Slope From Street,Garage Faces Front,Garage,Garage Door Opener
- Has garage: Yes
- Attached garage spaces: 2
- Covered spaces: 2
- Uncovered spaces: 2
Climate Risk is Financial Risk
Every home has a financial story beyond the listing price. Below, you’ll see the climate risks that could affect this property — and in Bills & Affordability, how those risks may influence repairs, insurance, utilities, and long-term value.
Biggest Threats for This Home
- Wildfire

- Earthquake

- Inland Flooding

- Heat Wave

- Landslide

How This Home’s Risks Compare
FEMA Declared Disasters in Riverside County and California
Understanding the Costs
Financial advisors generally recommend spending no more than 30% of your gross household income on housing costs. In practice, many households stretch to 35% or beyond — especially in high-cost markets.
Estimated Costs Today
| Monthly | Annual | |
|---|---|---|
| Mortgage | $3,585 | $43,020 |
| Home Insurance * | $209 | $2,508 |
| Property Taxes | $1,194 | $14,328 |
| Electricity | $398 | $4,786 |
| Total | $5,386 | $64,632 |
Income You'd Need if You Spent...
California FAIR Plan Programs
How Costs Could Change Over Time
Climate risk is quickly impacting all of the major home ownership costs. Adjust the growth rates and percentage of income spent on housing below to see how your housing costs could change over the next 10 years — and what income you'd need to keep up.
Comparing Against the Market
Price Per Sq Ft
vs Other Active Listings
Avg $/sqft
vs Homes Sold Last Month
Median $/sqft
Current Market Trends
Median Price Per Square Foot
The median price per square foot of homes sold in this area each month. Compare this to this listing's price per square foot to gauge whether the home is priced in line with recent sales.
Historicals for This Listing
Zestimate History ($/sqft)
Price History
| Date | Event | Price |
|---|---|---|
| 2026-02-16 | Listed for sale | $729,000 |
 View on Zillow