



24125 Sprout Dr, Corona, CA, 92883
About This Home
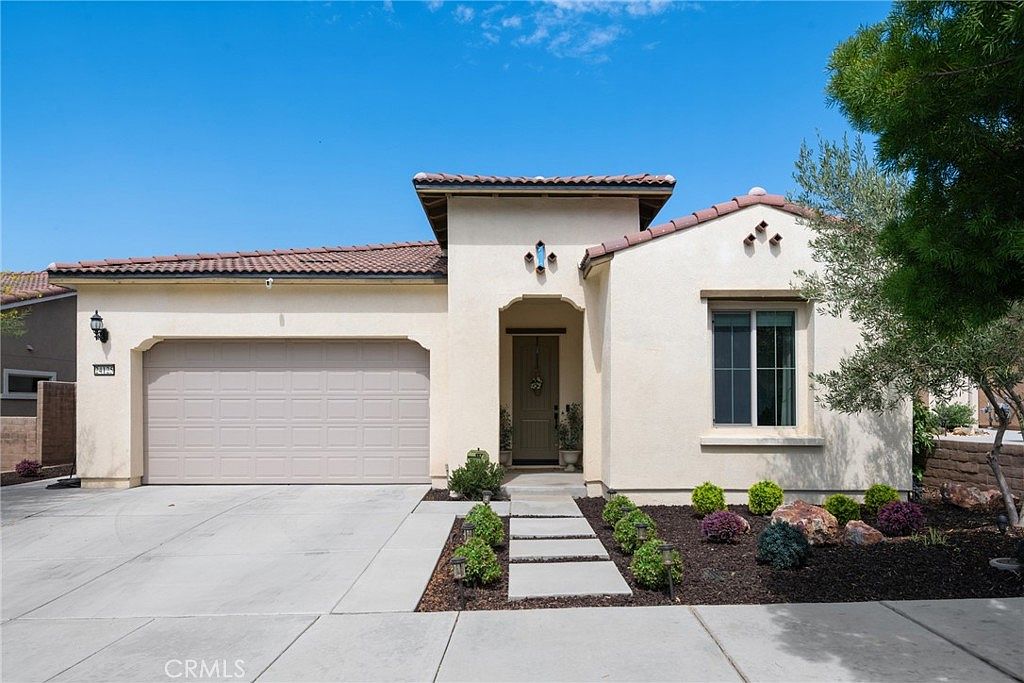
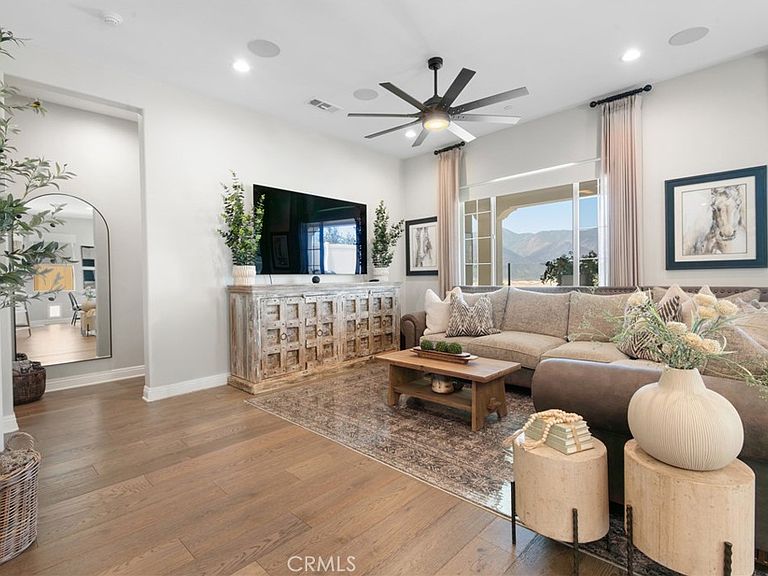
Welcome to this move-in ready, single-story home in a desirable gated 55+ community, offering the perfect blend of comfort, style, and low-maintenance living. Built with modern design in mind, this newer residence features an open-concept floor plan highlighted by beautiful hardwood flooring and abundant natural light throughout. The spacious kitchen is the heart of the home, complete with a large center island, ample cabinetry, and generous counter space—ideal for entertaining or everyday living. The inviting great room flows seamlessly to the outdoor living area, where an elegant fireplace creates the perfect setting to relax while taking in picturesque mountain and scenic views. The thoughtfully designed layout offers easy, single-level living, while leased solar helps provide energy efficiency. An added convenience is the garage has heat and air! Located within a vibrant gated community with resort-style amenities, this exceptional home is ready for you to move in and start enjoying the lifestyle you've been waiting for.
Getting Around
 Car-Dependent
 No Nearby Transit
 Somewhat Bikeable
Schools
Construction
Condition
- Year built: 2020
Materials
- Roof: Spanish Tile
Type & Style
- Home type: SingleFamily
- Property subType: Single Family Residence
Interior
Appliances
- Appliances included: Built-In Range,Dishwasher,ENERGY STAR Qualified Appliances,ENERGY STAR Qualified Water Heater,Exhaust Fan,Electric Oven,Electric Range,Electric Water Heater,Gas Cooktop,Disposal,Gas Oven,Gas Range,Gas Water Heater,High Efficiency Water Heater,Hot Water Circulator,Microwave,Range Hood,Self Cleaning Oven,Tankless Water Heater,VentedExhaust Fan,Water To Refrigerator
- Laundry features: Washer Hookup,Electric Dryer Hookup,Gas Dryer Hookup,Inside,Laundry Room
Bathroom
- Features: Bathroom Exhaust Fan,Bathtub,Closet,Dual Sinks,Enclosed Toilet,Full Bath on Main Level,Humidity Controlled,Low Flow Plumbing Fixtures,Linen Closet,Quartz Counters
Bedroom
- Features: Bedroom on Main Level
Bedrooms & Bathrooms
- Bedrooms: 2
- Bathrooms: 2
- Full bathrooms: 2
- Main level bathrooms: 2
- Main level bedrooms: 2
Features
- Built-in Features,Brick Walls,Block Walls,Ceiling Fan(s),Crown Molding,High Ceilings,Open Floorplan,Pantry,Quartz Counters,Recessed Lighting,Storage,Smart Home,Unfurnished,Wired for Data,Wired for Sound,All Bedrooms Down,Attic,Bedroom on Main Level,Dressing Area,Entrance Foyer,Instant Hot Water
- Flooring: Wood
- Fireplace features: Gas,Masonry,Outside
- Fireplace: Yes
- Common walls with other units/homes: No Common Walls
Heating & Cooling
- Heating features: Central,Electric,ENERGY STAR Qualified Equipment,Fireplace(s),High Efficiency,Natural Gas
- Cooling features: Central Air,Electric,ENERGY STAR Qualified Equipment,High Efficiency
Interior Area
- Total interior livable area: 1,744 sqft
Kitchen
- Features: Built-in Trash/Recycling,Kitchen Island,Kitchen/Family Room Combo,Pots & Pan Drawers,Quartz Counters,Self-closing Cabinet Doors,Self-closing Drawers,Utility Sink
Other
- Features: Dressing Area
Property
Details
- Parcel number: 290980005
- Special condition: Standard
- Exclusions: Refrigerator
Features
- Levels: One
- Stories: 1
- Entry location: 1
- Pool features: Community,Fenced,Fiberglass,Filtered,Electric Heat,Heated,Indoor,In Ground,Lap,Salt Water,Association
- Has spa: Yes
- Spa features: Association,Community,Fiberglass,Heated,In Ground
- Fencing: Brick,Excellent Condition,Glass,Masonry,New Condition,Privacy,Security,Vinyl
- Has view: Yes
- View description: City Lights,Canyon,Hills,Mountain(s),Neighborhood,Panoramic,Valley,Trees/Woods
Lot
- Lot size: 5,423 sqft
- Features: 0-1 Unit/Acre,Back Yard
Parking
- Total spaces: 4
- Parking features: Asphalt,Controlled Entrance,Concrete,Direct Access,Door-Single,Driveway,Garage Faces Front,Garage,Golf Cart Garage,Garage Door Opener,Heated Garage,Permit Required,Private,On Street,Side By Side
- Has garage: Yes
- Attached garage spaces: 2
- Covered spaces: 2
- Uncovered spaces: 2
Climate Risk is Financial Risk
Every home has a financial story beyond the listing price. Below, you’ll see the climate risks that could affect this property — and in Bills & Affordability, how those risks may influence repairs, insurance, utilities, and long-term value.
Biggest Threats for This Home
- Wildfire

- Earthquake

- Inland Flooding

- Heat Wave

- Landslide

How This Home’s Risks Compare
FEMA Declared Disasters in Riverside County and California
Understanding the Costs
Financial advisors generally recommend spending no more than 30% of your gross household income on housing costs. In practice, many households stretch to 35% or beyond — especially in high-cost markets.
Estimated Costs Today
| Monthly | Annual | |
|---|---|---|
| Mortgage | $3,534 | $42,408 |
| Home Insurance * | $206 | $2,472 |
| Property Taxes | $728 | $8,736 |
| Electricity | $398 | $4,786 |
| Total | $4,866 | $58,392 |
Income You'd Need if You Spent...
California FAIR Plan Programs
How Costs Could Change Over Time
Climate risk is quickly impacting all of the major home ownership costs. Adjust the growth rates and percentage of income spent on housing below to see how your housing costs could change over the next 10 years — and what income you'd need to keep up.
Comparing Against the Market
Price Per Sq Ft
vs Other Active Listings
Avg $/sqft
vs Homes Sold Last Month
Median $/sqft
Current Market Trends
Median Price Per Square Foot
The median price per square foot of homes sold in this area each month. Compare this to this listing's price per square foot to gauge whether the home is priced in line with recent sales.
Historicals for This Listing
Zestimate History ($/sqft)
No zestimate history available
Price History
| Date | Event | Price |
|---|---|---|
| 2026-08-17 | Pending sale | $698,999 |
| 2026-07-28 | Listed for sale | $698,999 |
| 2026-07-16 | Pending sale | $698,999 |
| 2026-07-02 | Listed for sale | $698,999 |
 View on Zillow