



30608 Expedition Dr, Winchester, CA, 92596
About This Home
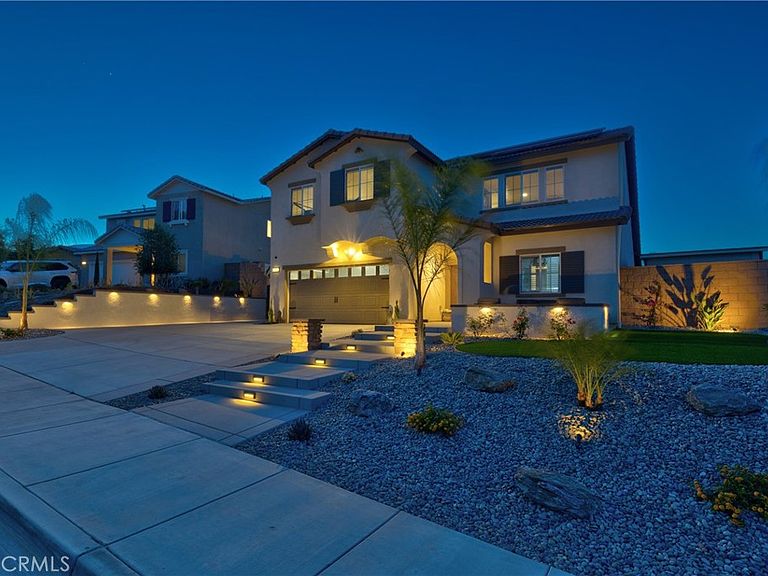
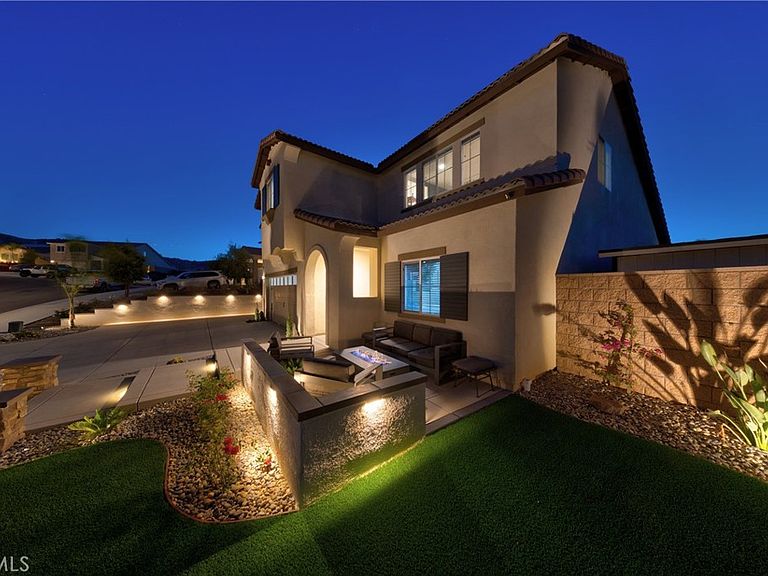
VIEWS VIEWS VIEWS!!! Welcome to this exceptional 5 bedroom, 3 bathroom home located in the highly desirable Menifee / Winchester area, offering stunning mountain and sunrise views, extensive upgrades EVERYTHING UPDATED AND UPGRADED and premium RV parking. Also a SMART HOME, highly energy efficient. The front and rear yards have been professionally landscaped and enhanced with custom low-voltage lighting, creating incredible curb appeal and a beautiful ambiance day and night. Custom stamped concrete accents both the front and backyard, adding style and functionality to the outdoor living spaces, along with built in mini golf putting green. Inside, this home has been extensively upgraded from top to bottom. Luxury vinyl plank flooring flows throughout, while the remodeled kitchen serves as the heart of the home with high-end finishes and thoughtful design. Built in full closet system in master bedroom closets. The fireplace has also been beautifully upgraded, creating a warm and inviting focal point for the main living area. The highly desirable floor plan features both the primary suite and a secondary bedroom with a full bathroom conveniently located downstairs, offering excellent flexibility for multi-generational living, guests, or a home office. Upstairs, you'll find three additional bedrooms along with a spacious loft that functions perfectly as a second family room, media room, game room, or flexible living space. Step outside to your private backyard retreat featuring breathtaking mountain views and spectacular sunrise vistas. The oversized covered patio spans more than 40 feet, providing the perfect space for outdoor entertaining, relaxing, or enjoying the peaceful surroundings. Additional outdoor highlights include full putting green, multiple mature fruit trees, a custom-built storage shed, and substantial RV parking rarely found in today's market. Custom garage with epoxy floors, EV charger and built in custom storage cabinets. Combining a premium location, incredible views, RV parking, extensive upgrades, and a versatile floor plan, this move-in-ready property offers a lifestyle opportunity that is truly hard to find.
Getting Around
 Car-Dependent
 Very Limited Transit
 Somewhat Bikeable
Schools
Construction
Condition
- Year built: 2022
Type & Style
- Home type: SingleFamily
- Property subType: Single Family Residence
Interior
Appliances
- Appliances included: Dishwasher,Gas Cooktop,Disposal,Gas Oven,Gas Range,Microwave,Water Heater
- Laundry features: Washer Hookup,Gas Dryer Hookup,Inside,Laundry Room
Bathroom
- Features: Bathroom Exhaust Fan,Bathtub,Dual Sinks,Soaking Tub,Separate Shower,Tub Shower,Walk-In Shower
Bedrooms & Bathrooms
- Bedrooms: 5
- Bathrooms: 3
- Full bathrooms: 3
- Main level bathrooms: 2
- Main level bedrooms: 2
Features
- Eat-in Kitchen,Open Floorplan,Pantry,Primary Suite,Walk-In Closet(s)
- Window features: Double Pane Windows,Screens
- Flooring: Carpet,Vinyl
- Fireplace features: Living Room
- Fireplace: Yes
- Common walls with other units/homes: No Common Walls
Heating & Cooling
- Heating features: Central
- Cooling features: Central Air
Interior Area
- Total interior livable area: 2,540 sqft
Kitchen
- Features: Kitchen Island,Walk-In Pantry
Master Bedroom
- Features: Primary Suite
Other
- Features: Walk-In Closet(s)
Property
Details
- Parcel number: 461550029
- Special condition: Standard
Features
- Levels: Two
- Stories: 2
- Entry location: 0
- Pool features: None
- Patio & porch: Concrete,Covered
- Spa features: None
- Fencing: Block,Vinyl
- Has view: Yes
- View description: Hills,Mountain(s),Neighborhood
Lot
- Lot size: 8,342 sqft
- Features: Back Yard,Lawn,Landscaped,Yard
Parking
- Total spaces: 2
- Parking features: Concrete,Driveway,Garage Faces Front,Garage,RV Gated,RV Access/Parking,See Remarks
- Has garage: Yes
- Attached garage spaces: 2
- Covered spaces: 2