

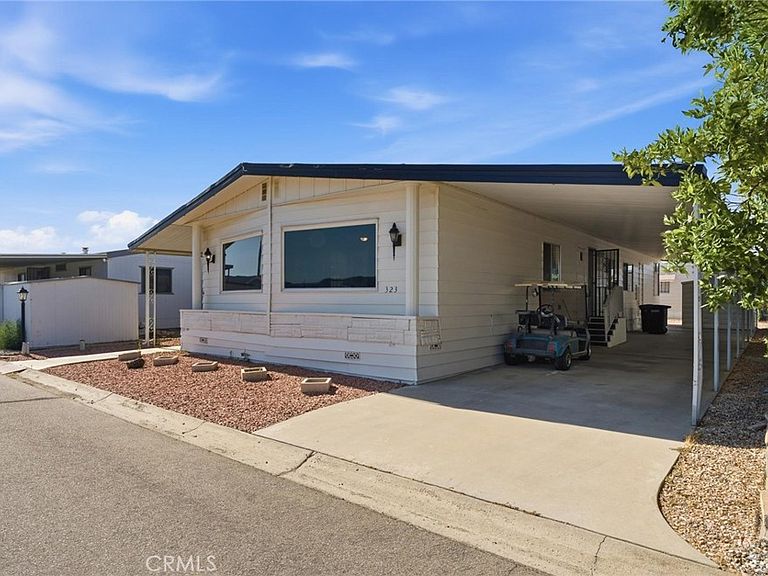


5001 W Florida Ave Space 323, Hemet, CA, 92545
About This Home
Welcome home to this charming and inviting 2-bedroom, 2-bath manufactured home in the exclusive 55+ golf resort community of The Lakes at Hemet West. This comfy home was recently updated less than three years ago. Enjoy fresh paint, a bright and airy interior, and picture windows in the living room. The heart of the home is the updated kitchen, bright and beautiful, ready for you to make it your own. There is an abundance of counter and cabinet space, offering plenty of storage for your cookware while inspiring your culinary creations. Loved ones can sit at the breakfast bar or lounge in the den area, where this open-concept home provides the perfect opportunity to entertain without hindering lively conversations. Both bedrooms have attached bathrooms. The central bathroom has been updated and includes a walk-in shower. In the primary suite, the thoughtfully updated bathroom is equipped with a state-of-the-art jetted soaking tub, perfect for easing those daily aches and pains. Enjoy double vanities and plenty of elbow room. Experience the added convenience of indoor laundry, with the washer, dryer, refrigerator, and dishwasher all included. Make your move a breeze with no need to haul or install heavy appliances. If relaxing is on your mind, The Lakes at Hemet West offers many resort-style amenities, all included with the space rent, including golf, an Olympic-style swimming pool, fishing, five lakes, a sauna, and a hot tub. If an active social life is your priority, enjoy pickleball, shuffleboard, karaoke, live bands, dancing, and much more. Schedule your showing today before this rare, refreshed, and modernized beauty is gone!
Getting Around
 Car-Dependent
 Very Limited Transit
 Somewhat Bikeable
Schools
Construction
Condition
- Property condition: Updated/Remodeled,Turnkey
- Year built: 1979
Materials
- Foundation: Pier Jacks,Pillar/Post/Pier
Type & Style
- Home type: MobileManufactured
- Property subType: Manufactured Home
Interior
Appliances
- Appliances included: Built-In Range,Dishwasher,Gas Cooktop,Disposal,Gas Oven,Refrigerator,Range Hood,Water Heater,Dryer,Washer
- Laundry features: Washer Hookup,Gas Dryer Hookup,Inside,Laundry Room
Bathroom
- Features: Bathroom Exhaust Fan,Bathtub,Dual Sinks,Jetted Tub,Remodeled,Soaking Tub,Separate Shower,Upgraded,Walk-In Shower
Bedroom
- Features: Bedroom on Main Level
Bedroom
- Features: All Bedrooms Down
Bedrooms & Bathrooms
- Bedrooms: 2
- Bathrooms: 2
- Full bathrooms: 2
Features
- All Bedrooms Down,Bedroom on Main Level,Main Level Primary,Primary Suite
- Flooring: Carpet,Laminate
Heating & Cooling
- Heating features: Central
- Cooling features: Central Air
Interior Area
- Total interior livable area: 1,440 sqft
Master Bedroom
- Features: Primary Suite
Master Bedroom
- Features: Main Level Primary
Property
Details
- Parcel number: 009732076
- On leased land: Yes
- Lease amount: 985
- Special condition: Standard
Features
- Levels: One
- Stories: 1
- Entry location: front door
- Pool features: Community,Heated,In Ground,Association
- Patio & porch: Covered,Front Porch
- Exterior features: Awning(s),Rain Gutters
- Has spa: Yes
- Spa features: Community,Heated,In Ground
- Has view: Yes
- View description: Neighborhood
Lot
- Features: 0-1 Unit/Acre,Rectangular Lot,Rocks
Parking
- Parking features: Attached Carport,Covered,Carport,Oversized,Paved
- Carport: Yes