



32 Moscato, Rancho Mirage, CA, 92270
About This Home
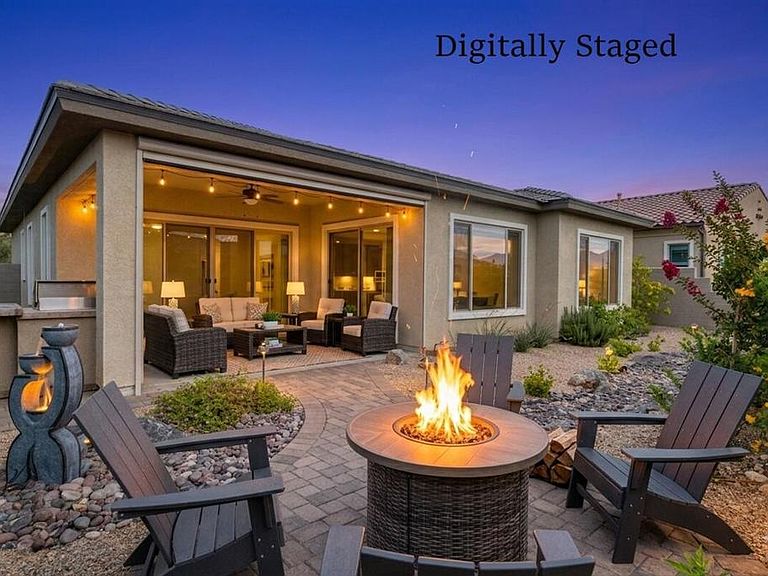
Embrace the Desert's upscale 55+ active adult community--Del Webb at Rancho Mirage. Your own 'SANCTUARY' model home awaits. Premium location on elevated corner lot with lush desert curb appeal boasts Mountain views on THREE SIDES! Home has OWNED solar system and rare extended garage (comfortably fits 2-cars PLUS room for golf cart). Refreshed contemporary style home with modern clean lines & bright interior. Welcoming entry via 42' glass 4-panel front door. Soaring 10' ceilings & oversize windows frame picturesque desert views and let in natural light. Home designed for entertaining & relaxation--centered around great room's dramatic FOUR panel slider that beckons to the inviting outdoors. Inside, gourmet kitchen features granite center island & counters, custom pendant lighting, 5-burner cooktop with custom glass & stainless rangehood, wall oven microwave combo, eye-catching glass tile backsplash, walk-in pantry. Adjacent dining area open to great room. Builder upgrade of DUAL ensuites adds 3rd bath/powder room and den/office. Primary suite with spa-like bath: roll-in shower & walk-in closet. Backyard designed to capture your senses for enjoyment of our desert environment. Spacious covered patio. Motorized drop shade, natural gas BBQ island PLUS firepit & lovely water feature on remote. Unique paver hardscape treatment inset with river rock enhanced by low maintenance mature landscape. Side yard with faux turf insets designed corn hole! Extensive upgrades & attention to detail throughout including porcelain tile flooring; upgraded top down/bottom-up blinds; ceiling fans, 65'' and 59'' flat screen TVs; separate laundry room. Insulated garage with premium Wi-Fi enabled garage door opener + camera--this property is truly move-in ready! Gated community offers world-class amenities to enjoy: 24-hr guard gate entrance, 6.5 miles of meandering pathways, Outlook Clubhouse, resort-style pool & spa, tennis, pickleball, bocce, fitness center & MORE. Stop searching and START living!
Getting Around
 Car-Dependent
 Very Limited Transit
 Somewhat Bikeable
Schools
Construction
Condition
- Property condition: Updated/Remodeled
- Year built: 2021
Materials
- Foundation: Slab
- Roof: Concrete,Tile
Other
- Builder model: Sanctuary-Plan 4
- Builder name: Pulte
Type & Style
- Home type: SingleFamily
- Architectural style: Contemporary
- Property subType: Single Family Residence
Interior
Appliances
- Appliances included: Dishwasher,Electric Oven,Gas Cooktop,Disposal,Microwave,Refrigerator,Range Hood,Self Cleaning Oven,Tankless Water Heater,Vented Exhaust Fan,Water To Refrigerator,Water Heater,Water Purifier
- Laundry features: Laundry Room
Bathroom
- Features: Low Flow Plumbing Fixtures,Linen Closet,Separate Shower,Vanity
Bedroom
- Features: Bedroom on Main Level
Bedrooms & Bathrooms
- Bedrooms: 2
- Bathrooms: 3
- 3/4 bathrooms: 2
- 1/2 bathrooms: 1
Features
- Breakfast Bar,Separate/Formal Dining Room,Open Floorplan,Recessed Lighting,Storage,Bedroom on Main Level,Multiple Primary Suites,Primary Suite,Walk-In Pantry,Walk-In Closet(s)
- Door features: Sliding Doors
- Window features: Blinds,Double Pane Windows,Low-Emissivity Windows,Screens
- Flooring: Tile
Heating & Cooling
- Heating features: Central,Forced Air,Heat Pump,Natural Gas
- Cooling features: Central Air
Interior Area
- Total interior livable area: 1,832 sqft
Kitchen
- Features: Granite Counters,Kitchen Island
Master Bedroom
- Features: Multiple Primary Suites
Master Bedroom
- Features: Primary Suite
Other
- Features: Walk-In Closet(s)
Pantry
- Features: Walk-In Pantry
Property
Details
- Parcel number: 673890055
- Special condition: Standard
- Exclusions: None
Features
- Levels: One
- Stories: 1
- Private pool: Yes
- Pool features: Community,Gunite,Electric Heat,In Ground,Lap
- Patio & porch: Concrete,Covered
- Exterior features: Rain Gutters
- Spa features: Community,Gunite,Heated,In Ground
- Fencing: Block,Privacy
- Has view: Yes
- View description: Hills,Mountain(s),Panoramic
Lot
- Lot size: 7,540 sqft
- Features: Back Yard,Close to Clubhouse,Drip Irrigation/Bubblers,Front Yard,Landscaped,Level,Near Park,Planned Unit Development,Sprinklers Timer,Sprinkler System,Yard
Parking
- Total spaces: 6
- Parking features: Covered,Driveway,Garage,Garage Door Opener,Guest,Oversized,Side By Side
- Has garage: Yes
- Attached garage spaces: 2
- Covered spaces: 2
- Uncovered spaces: 2
Climate Risk is Financial Risk
Every home has a financial story beyond the listing price. Below, you’ll see the climate risks that could affect this property — and in Bills & Affordability, how those risks may influence repairs, insurance, utilities, and long-term value.
Biggest Threats for This Home
- Earthquake

- Inland Flooding

- Heat Wave

- Wildfire

How This Home’s Risks Compare
FEMA Declared Disasters in Riverside County and California
Understanding the Costs
Financial advisors generally recommend spending no more than 30% of your gross household income on housing costs. In practice, many households stretch to 35% or beyond — especially in high-cost markets.
Estimated Costs Today
| Monthly | Annual | |
|---|---|---|
| Mortgage | $4,044 | $48,528 |
| Home Insurance * | $273 | $3,276 |
| Property Taxes | $992 | $11,904 |
| Electricity | $398 | $4,786 |
| Total | $5,707 | $68,484 |
Income You'd Need if You Spent...
California FAIR Plan Programs
How Costs Could Change Over Time
Climate risk is quickly impacting all of the major home ownership costs. Adjust the growth rates and percentage of income spent on housing below to see how your housing costs could change over the next 10 years — and what income you'd need to keep up.
Comparing Against the Market
Price Per Sq Ft
vs Other Active Listings
Avg $/sqft
vs Homes Sold Last Month
Median $/sqft
Current Market Trends
Median Price Per Square Foot
The median price per square foot of homes sold in this area each month. Compare this to this listing's price per square foot to gauge whether the home is priced in line with recent sales.
Historicals for This Listing
Zestimate History ($/sqft)
Price History
| Date | Event | Price |
|---|---|---|
| 2026-08-14 | Listed for sale | $799,900 |
| 2026-08-12 | Listing removed | $799,900 |
| 2026-07-18 | Price change | $799,900 |
| 2026-06-18 | Price change | $809,900 |
| 2026-05-14 | Listed for sale | $819,900 |
| 2021-12-22 | Sold | $711,000 |
 View on Zillow