

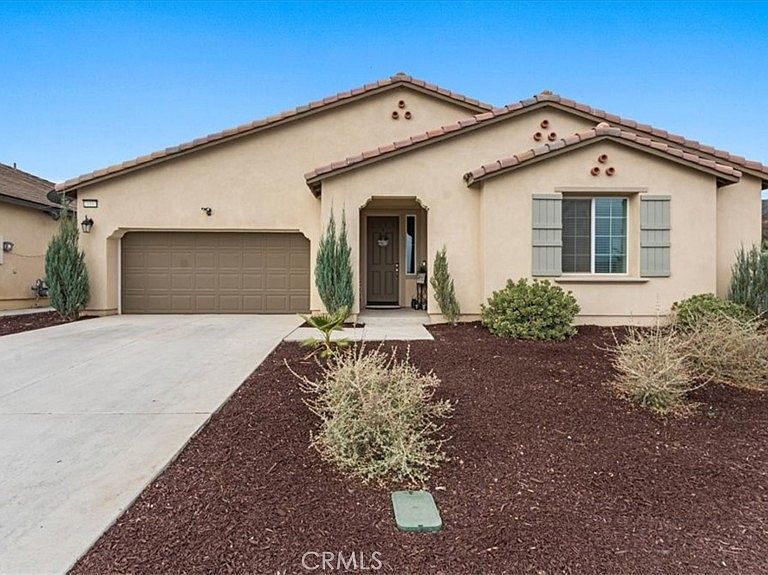


29103 Oak Grove Way, Lake Elsinore, CA, 92530
About This Home
Welcome to 29103 Oak Grove Way! Discover the perfect blend of comfort, style and modern living in this beautiful single-story home featuring 3 bedrooms with a bonus room and 2.5 bathrooms. Designed with an open and inviting floor plan, this home offers the ideal space for both everyday living and entertaining. The bright and airy great room flows seamlessly into the gourmet kitchen, creating the heart of the home where family and friends can gather. The private primary suite provides a peaceful retreat with a spacious ensuite bathroom and generous closet space, while the additional bedrooms offer flexibility for family or guests. Step outside to enjoy a spacious backyard, perfect for relaxing, barbecuing, or creating your own outdoor oasis. You'll appreciate the newer construction, scenic surroundings, and convenient access to shopping, dining, schools, parks and major commuter routes. That's not all, SOLAR is paid off and no HOA! Don't miss this wonderful opportunity!
Getting Around
 Car-Dependent
 Very Limited Transit
 Somewhat Bikeable
Schools
Construction
Condition
- Year built: 2022
Materials
- Roof: Tile
Type & Style
- Home type: SingleFamily
- Property subType: Single Family Residence
Interior
Appliances
- Appliances included: Built-In Range,Dishwasher,Electric Water Heater,Microwave,Dryer
- Laundry features: Inside
Bedroom
- Features: All Bedrooms Down
Bedrooms & Bathrooms
- Bedrooms: 3
- Bathrooms: 3
- Full bathrooms: 2
- 1/2 bathrooms: 1
- Main level bathrooms: 3
- Main level bedrooms: 3
Features
- Tandem,All Bedrooms Down
- Fireplace features: None
- Common walls with other units/homes: No Common Walls
Heating & Cooling
- Heating features: Central
- Cooling features: Central Air
Interior Area
- Total interior livable area: 2,514 sqft
Property
Details
- Parcel number: 394320001
- Special condition: Standard
Features
- Levels: One
- Stories: 1
- Entry location: front
- Pool features: None
Lot
- Lot size: 10,833 sqft
- Features: 0-1 Unit/Acre
Parking
- Total spaces: 3
- Parking features: Garage - Attached
- Has garage: Yes
- Attached garage spaces: 3
- Covered spaces: 3