
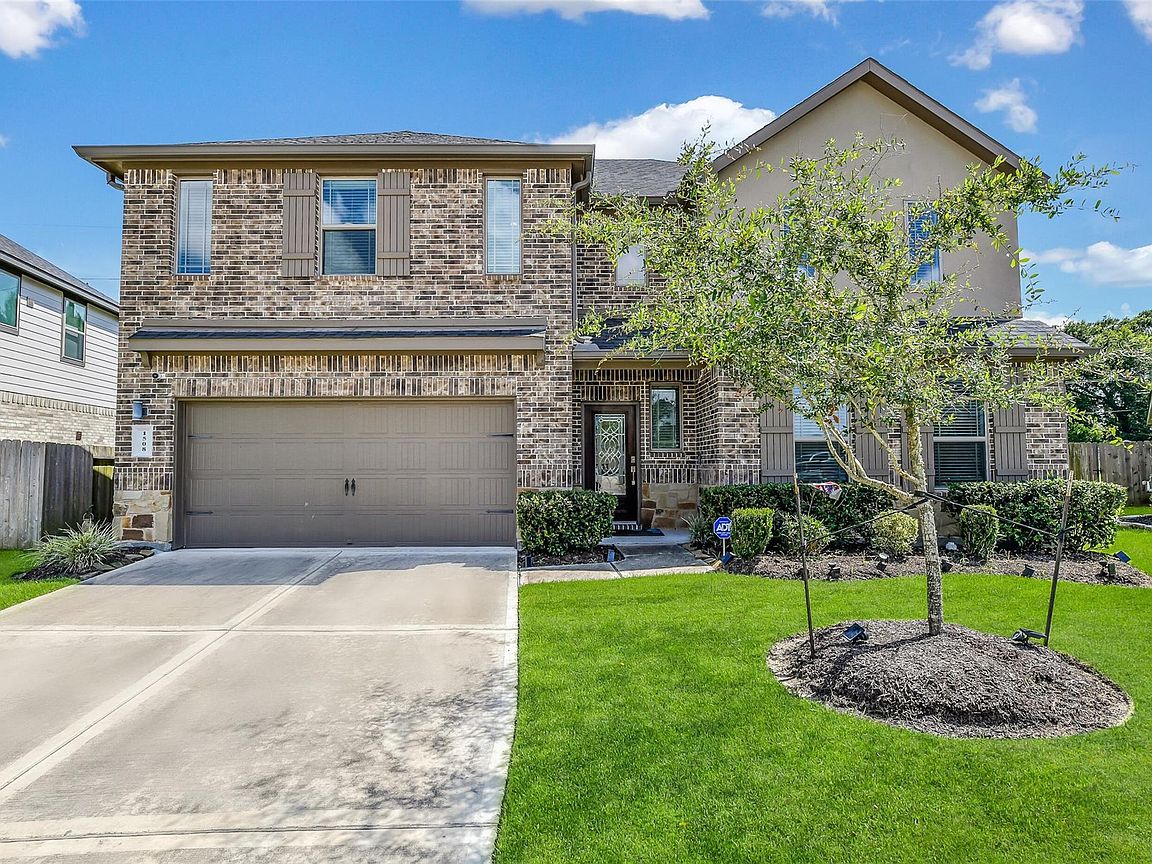


1508 Harvest Vine Ct, Friendswood, TX, 77546
5beds
3baths
2,689sqft
$519,999
$193price/sqft
$3,770/moest. monthly cost
$150,800/yrincome needed
About This Home
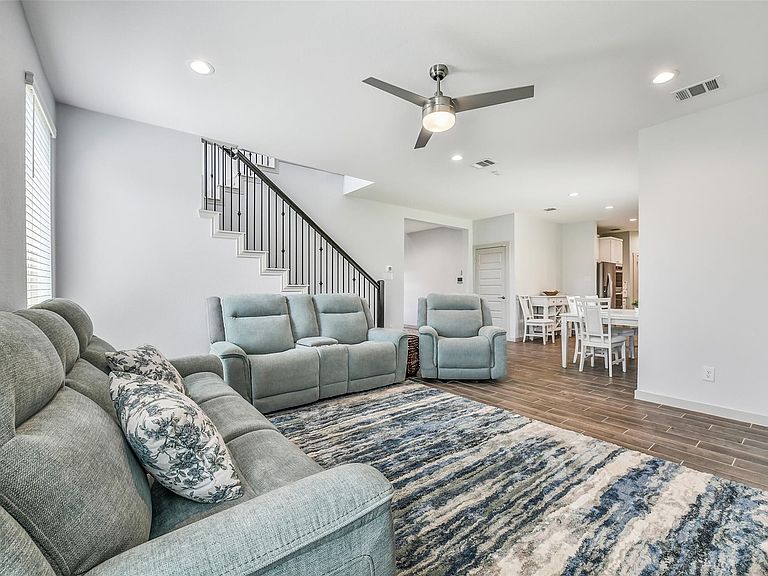
Welcome to this spacious 5-bedroom, 3-bathroom home in the desirable Friendswood Trails community! Designed with comfort and functionality in mind, this home features a generous open layout and fresh paint throughout. The private primary suite offers a relaxing retreat with an en-suite bathroom featuring a soaking tub, separate shower, double vanities, and two walk-in closets. With five bedrooms, there's plenty of space for family, guests, a home office, or flex room. Conveniently located near parks, shopping, dining, and everyday amenities, this home offers the perfect combination of space and location. All furnishings can be included with the sale, making this an exceptional turnkey opportunity for buyers seeking a fully furnished home.
Getting Around
16
 Car-Dependent
0
 Very Limited Transit
27
 Somewhat Bikeable
Schools
9/10
9/10
8/10
Construction
Condition
- Year built: 2020
Materials
- Foundation: Slab
- Roof: Composition
- Construction materials: Brick
Type & Style
- Home type: SingleFamily
- Architectural style: Traditional
- Property subType: Single Family Residence
Interior
Appliances
- Appliances included: Disposal,Double Oven,Electric Oven,Microwave,Gas Cooktop,Dishwasher
- Laundry features: Electric Dryer Hookup,Washer Hookup
Bedroom
- Level: Second
- Area: 169
- Dimensions: 13x13
Bedroom
- Level: Second
- Area: 182
- Dimensions: 14x13
Bedroom
- Level: First
- Area: 135
- Dimensions: 15x9
Bedroom
- Level: Second
- Dimensions: 14x
Bedrooms & Bathrooms
- Bedrooms: 5
- Bathrooms: 3
- Full bathrooms: 3
Features
- Prewired for Alarm System,1 Bedroom Down - Not Primary BR,Primary Bed - 2nd Floor,Walk-In Closet(s)
- Flooring: Carpet,Tile
Game Room
- Level: Second
- Area: 234
- Dimensions: 18x13
Heating & Cooling
- Heating features: Natural Gas
- Cooling features: Ceiling Fan(s),Electric
Interior Area
- Total structure area: 2,689
- Total interior livable area: 2,689 sqft
Kitchen
- Level: First
- Area: 182
- Dimensions: 13x14
Living Room
- Level: First
- Area: 330
- Dimensions: 15x22
Primary Bedroom
- Level: Second
- Area: 280
- Dimensions: 20x14
Property
Details
- Parcel number: 347201060011000
Features
- Stories: 2
Lot
- Lot size: 7,701 sqft
- Features: Cul-De-Sac,Subdivided,0 Up To 1/4 Acre
Parking
- Total spaces: 2
- Parking features: Attached
- Has garage: Yes
- Attached garage spaces: 2
- Covered spaces: 2